
$32,000,000
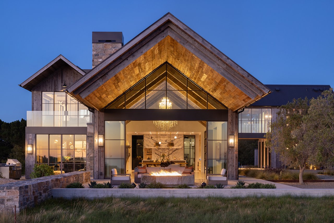
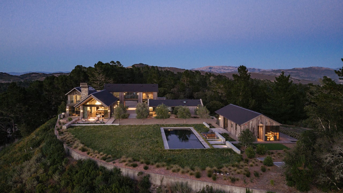

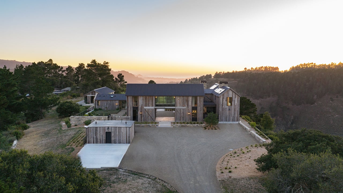
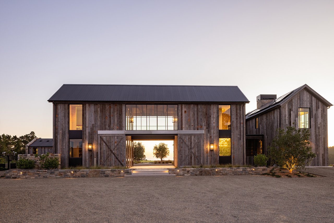
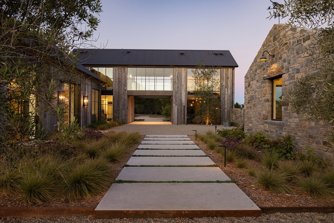
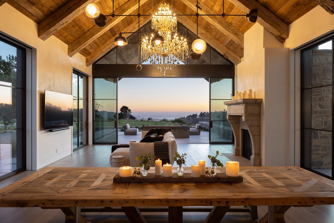
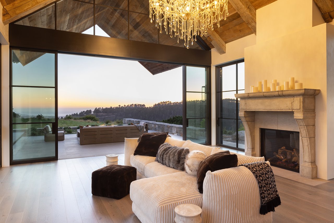
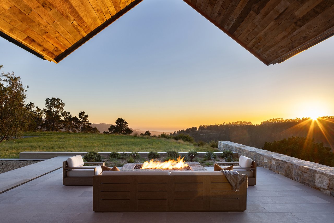
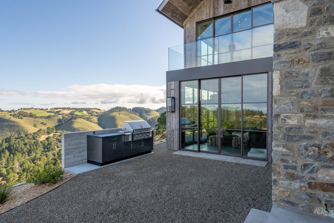
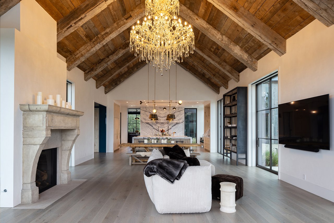
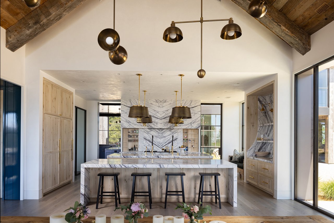
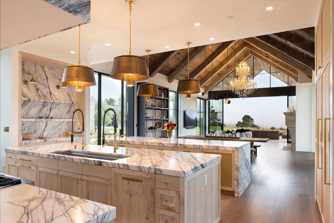
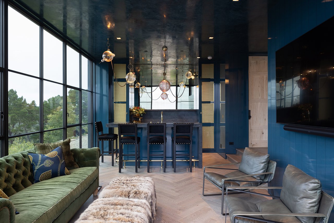
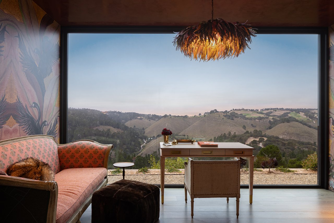
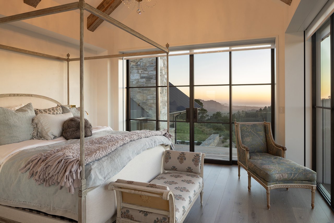
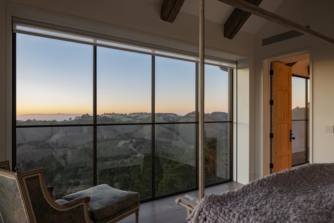
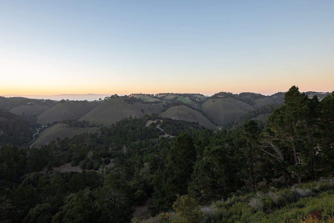
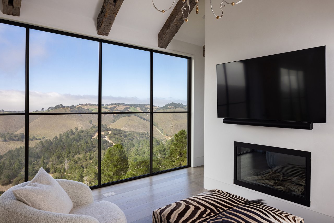
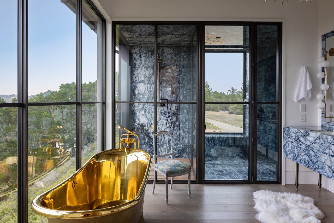
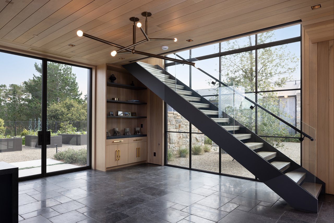
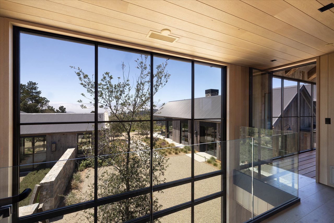
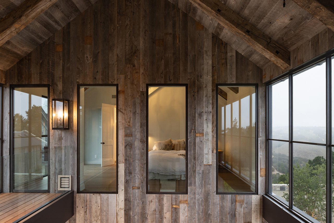
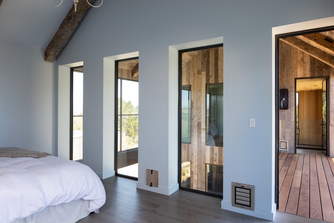
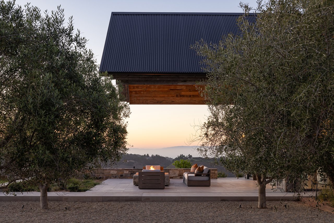
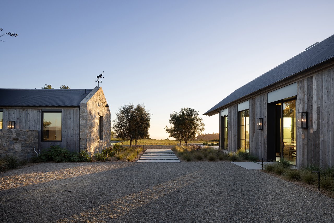
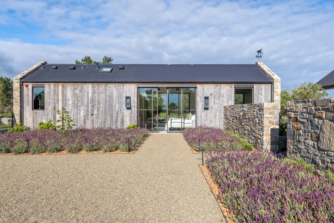
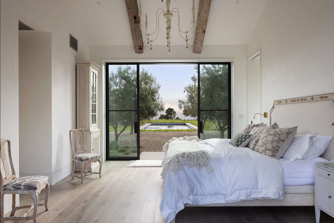
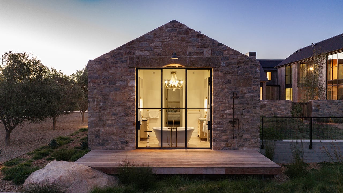


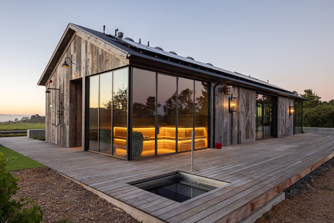
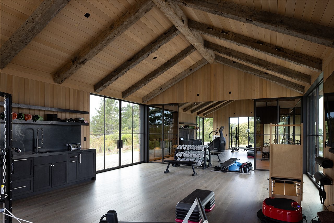
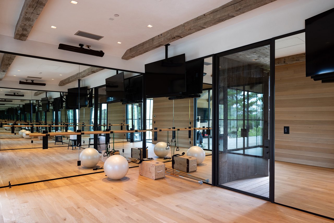
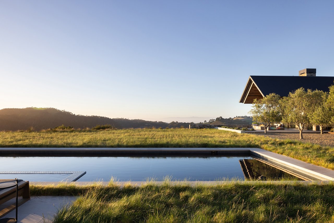
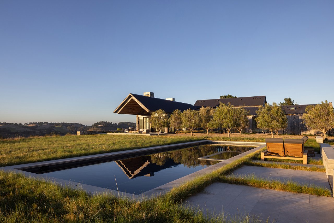
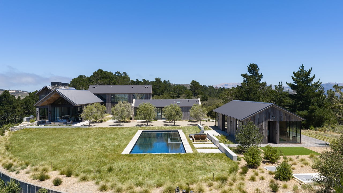
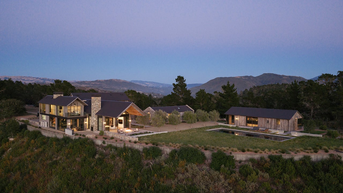
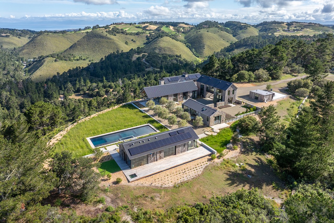
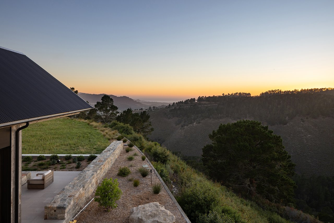
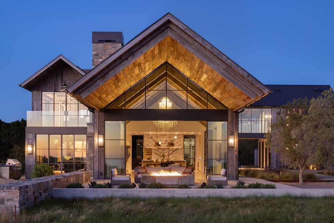
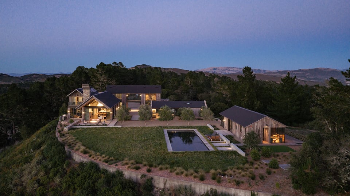

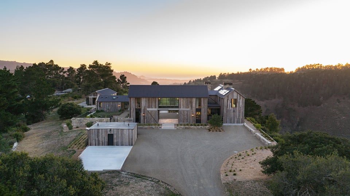
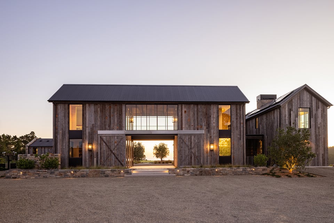
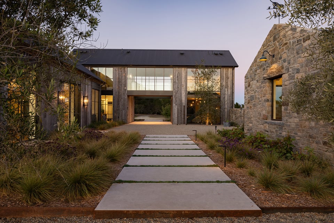
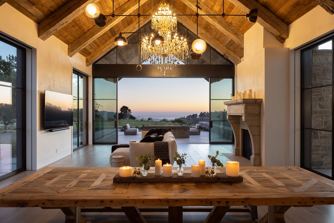
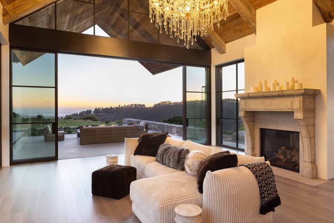
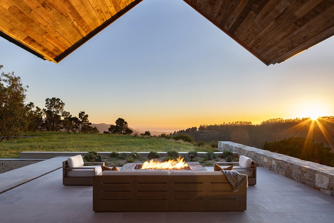
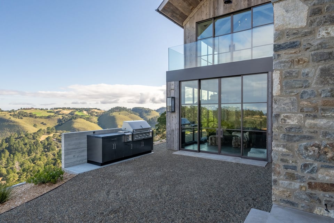
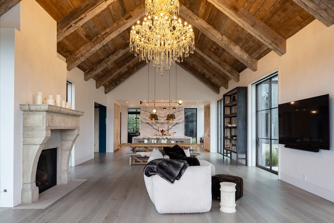
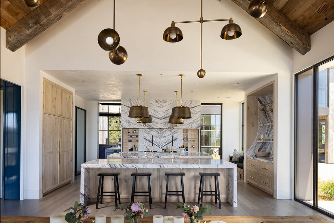
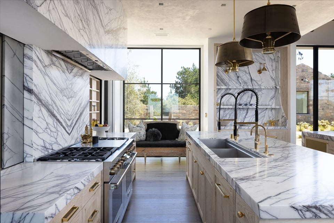
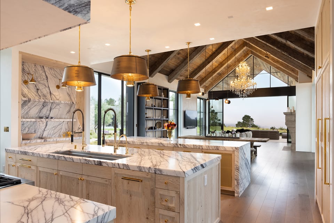
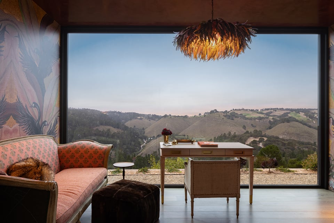
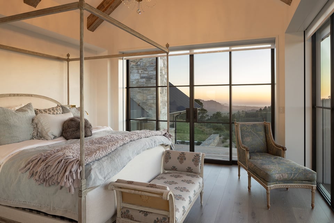
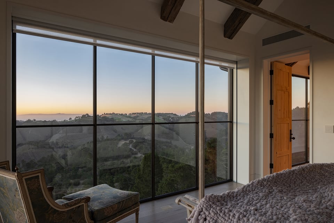
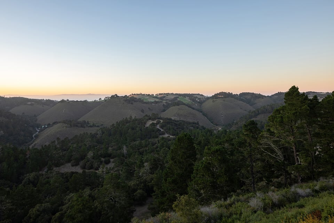
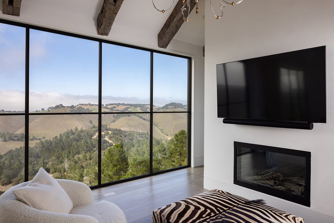
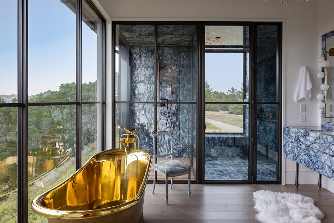
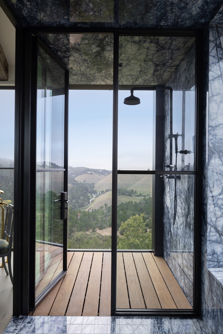
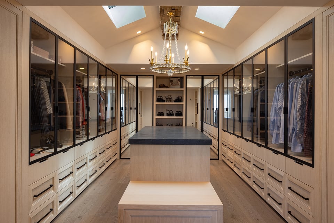

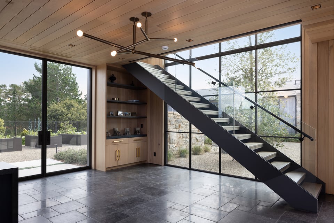
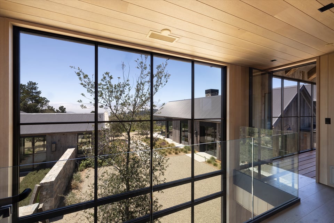
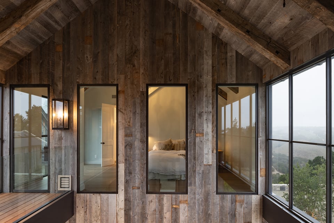
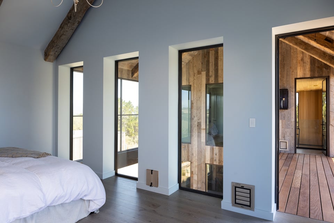
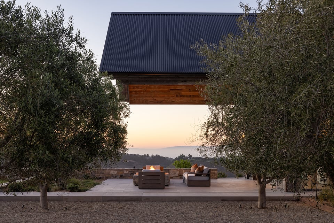
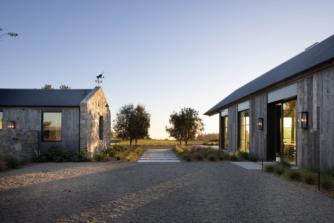
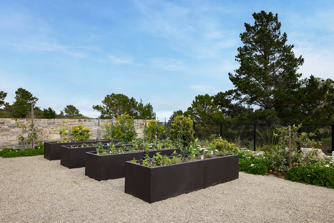
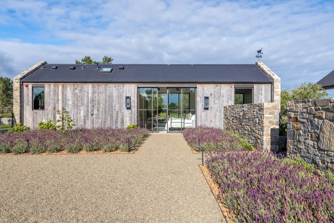
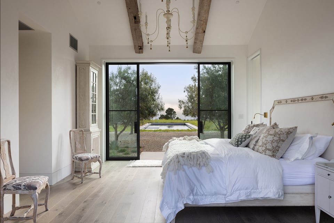
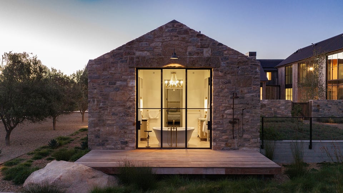
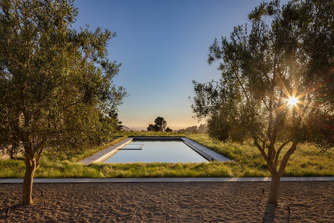
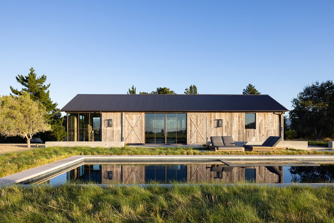
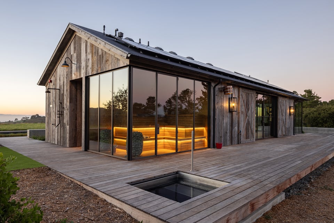
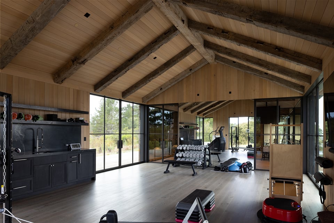
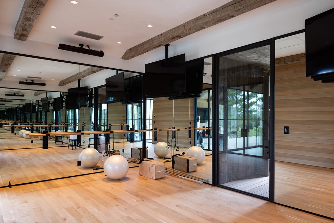
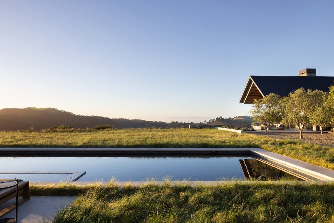
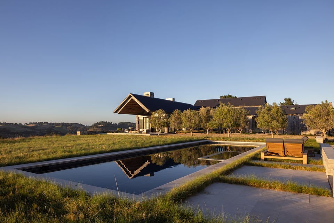
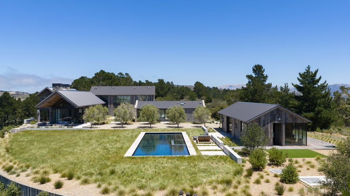
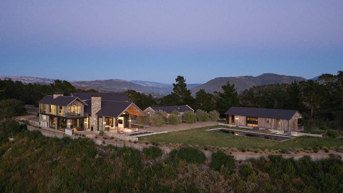
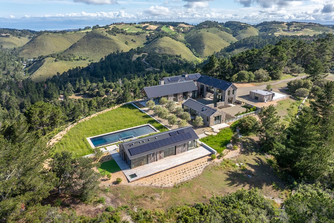
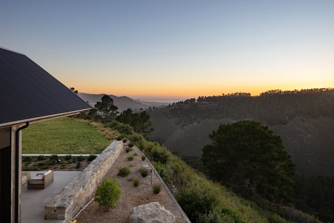
Perched atop Tehama's most distinctive crest sits 38 Tehama. This architectural masterpiece spans 6,204 sq ft on over 10 acres, capturing breathtaking ocean and Santa Lucia Mountain views. The design and craftsmanship are simply outstanding, from the barnwood siding and reclaimed bridge timbers to the rich stone and stunning steel doors and windows. The 3-bedroom, 3.5-bath main residence features a stunning custom kitchen, multiple offices and lounges, and a grand living room opening to a covered patio with a fire pit. A detached 1-bedroom, 1-bath guest house offers private accommodations for visitors. A purpose-built aquatic fitness pool, inspired by elite ocean-athlete training, features integrated steps and varying depths for low-impact exercise, resistance work, breathwork, and recovery. A yoga room, sauna, steam room, cold plunge, and gym complete the exceptional wellness program. Close to Carmel yet surrounded by sunshine and tranquility, the property also enjoys Tehama’s security, dining, golf, tennis, and exclusive amenities. A rare convergence of authenticity, artistry, and serenity, 38 Tehama embodies a lifestyle where nature, luxury, wellness, and legacy meet.
2% Buyers Brokerage Compensation | Brokerage Compensation not binding unless confirmed by separate agreement among applicable parties.
| Total Bedrooms | 4 |
|---|---|
| Total Bathrooms | 5.5 |
| Full Bathrooms | 5 |
| Half Bathrooms | 1 |
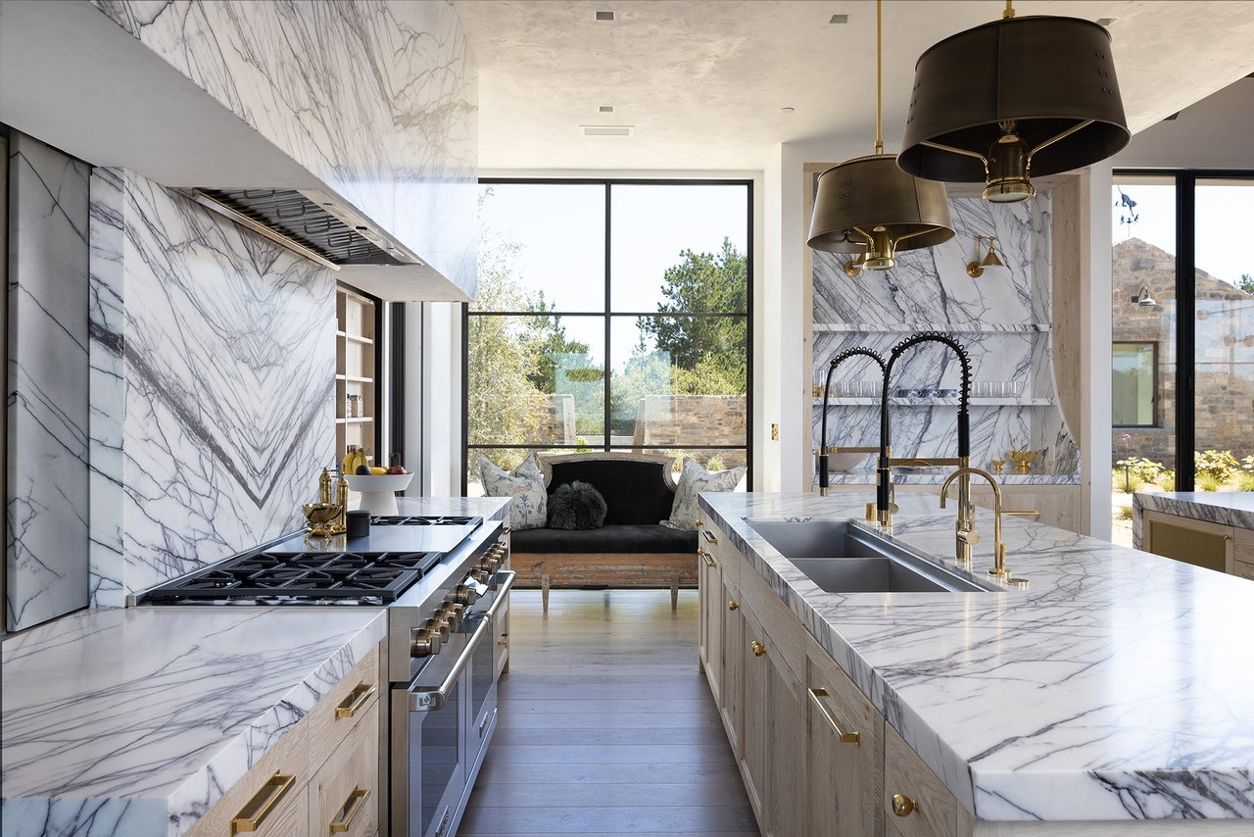
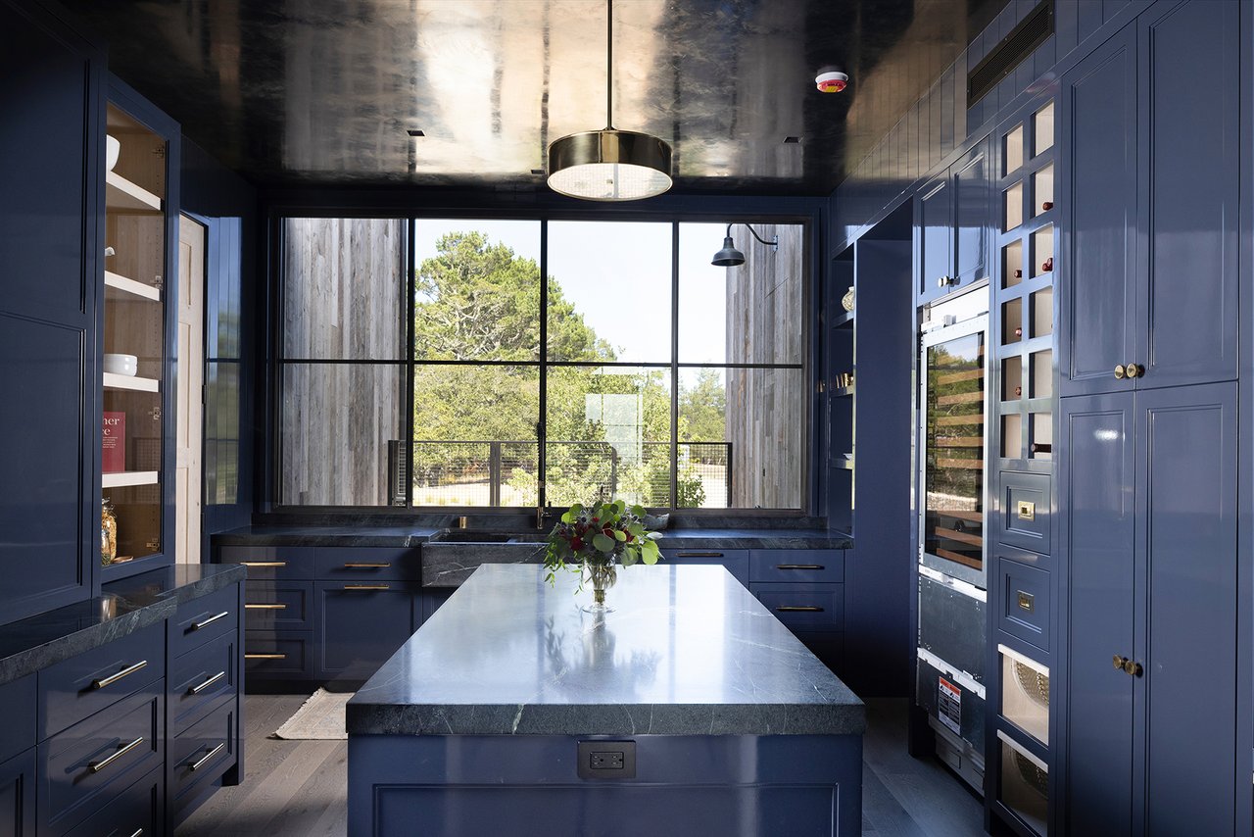
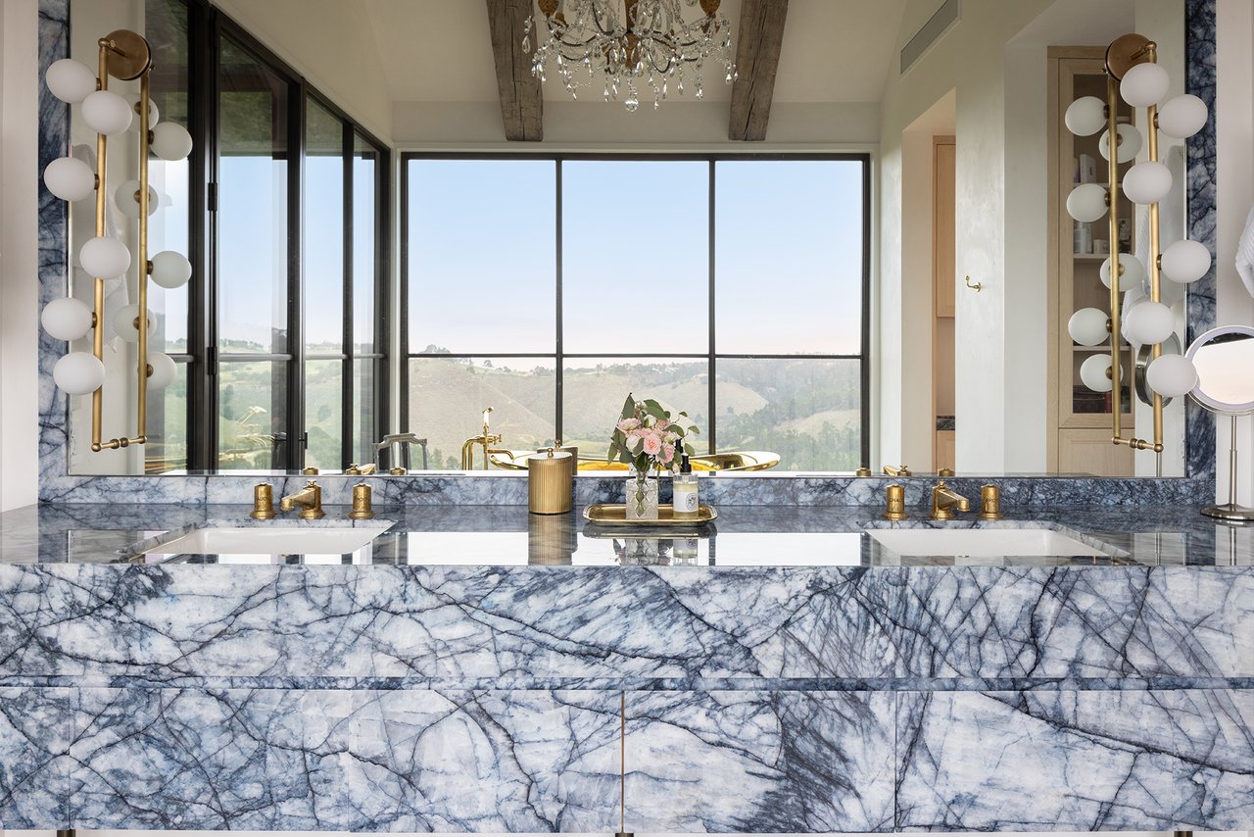
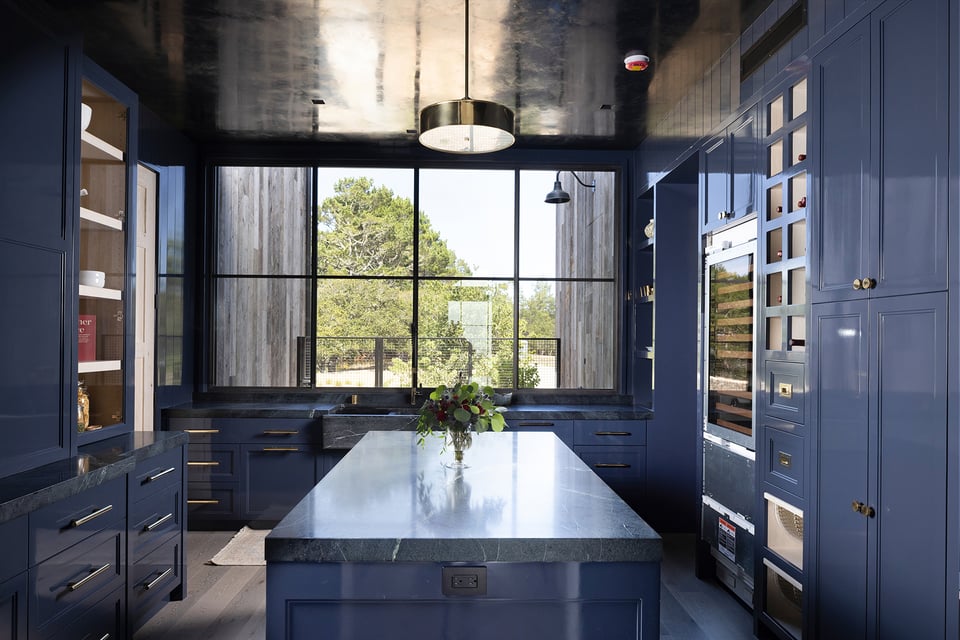
| Kitchen | Lilac Marble, integrated sliding marble spice racks, custom Dornbracht faucet fixtures, custom made brass inserts with step-in cabinetry, Urban Electric lights over islands, custom soapstone canning sink in pantry, RW Guild Light in pantry |
| Flooring | Northern Wide Plank hardwood flooring |
| Fireplace | Fireplace in great room by Formations |
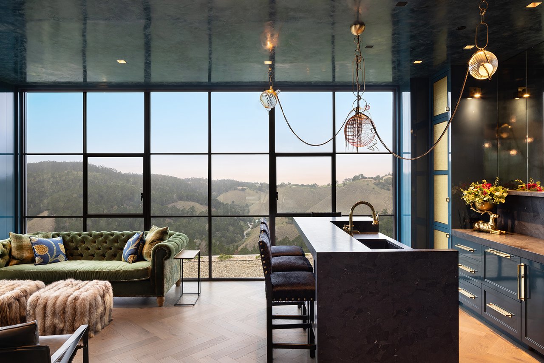
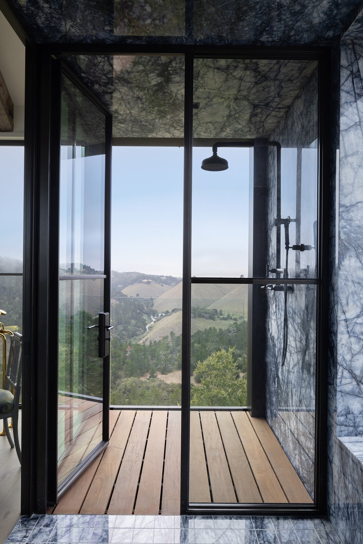
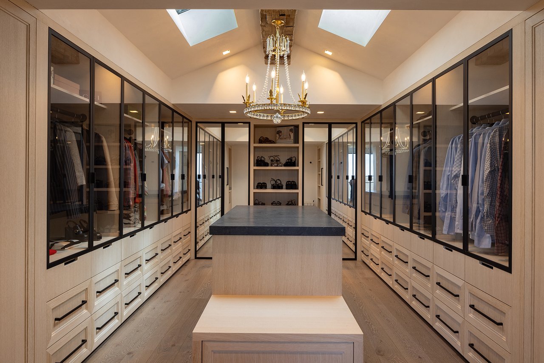
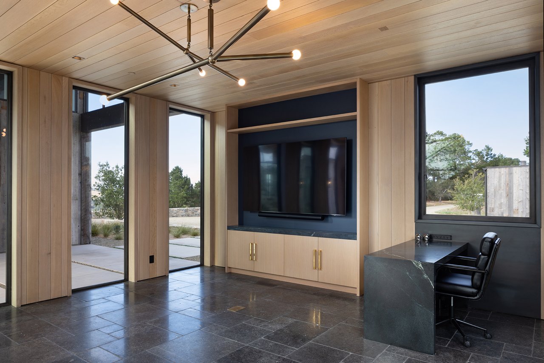
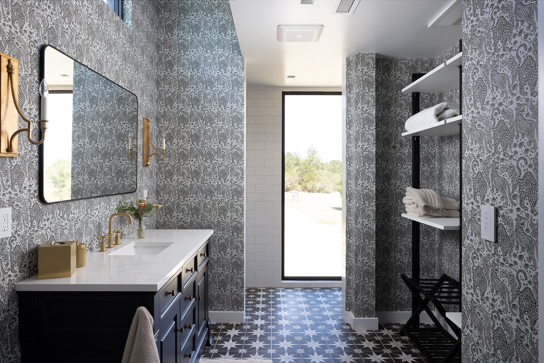
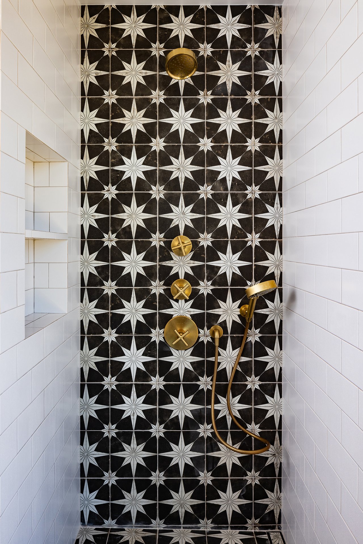
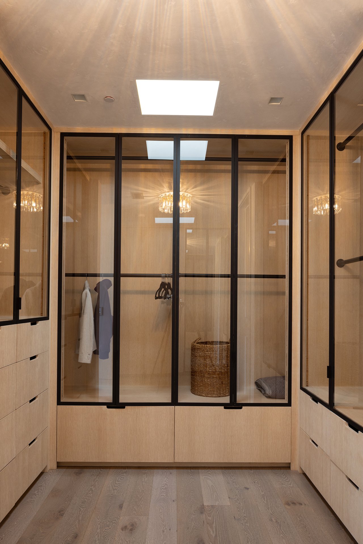
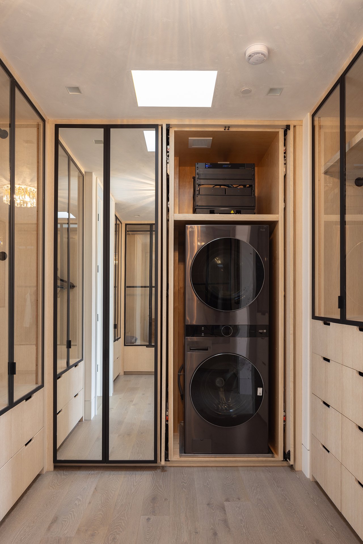
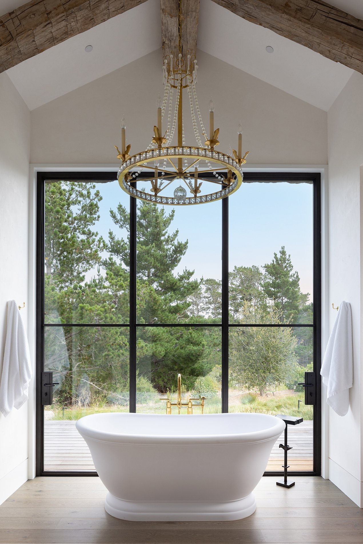
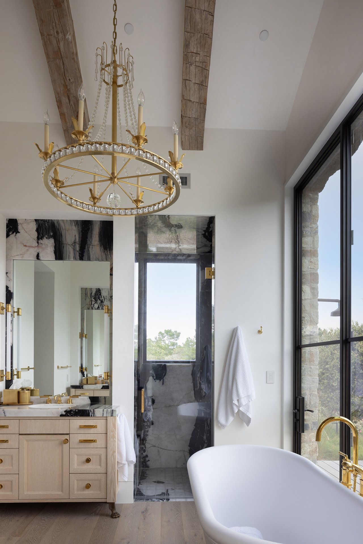
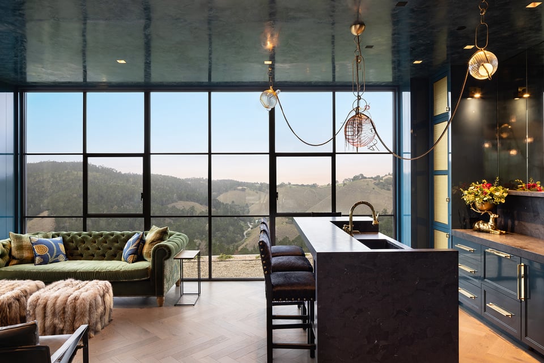
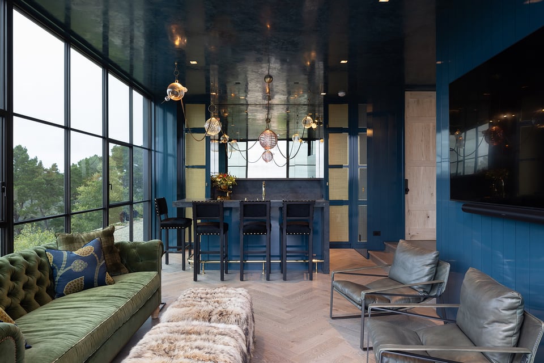
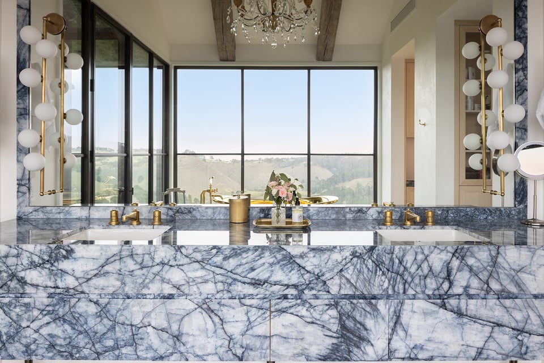
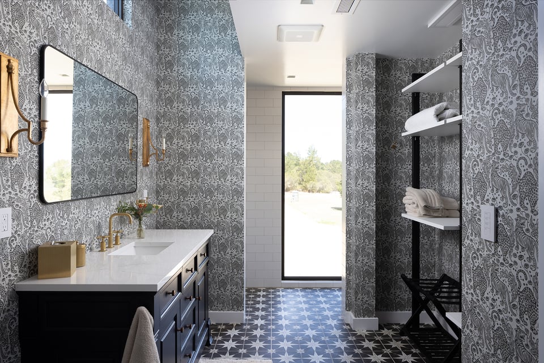
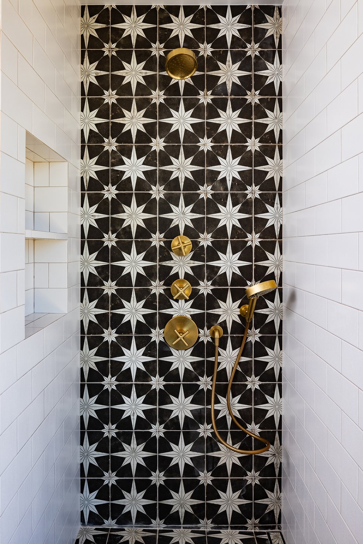
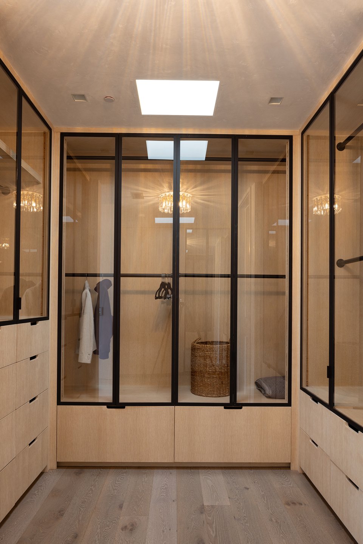
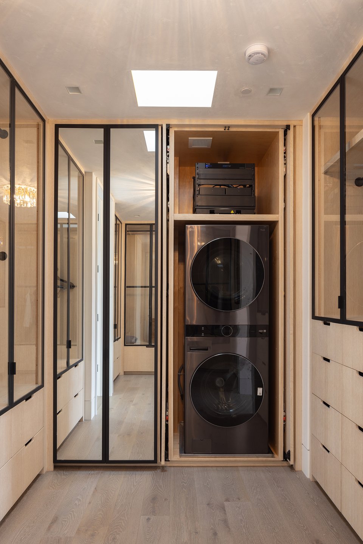
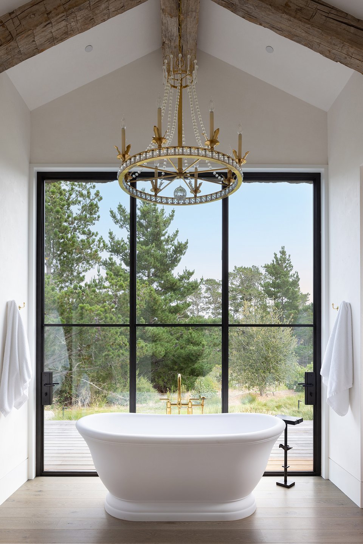
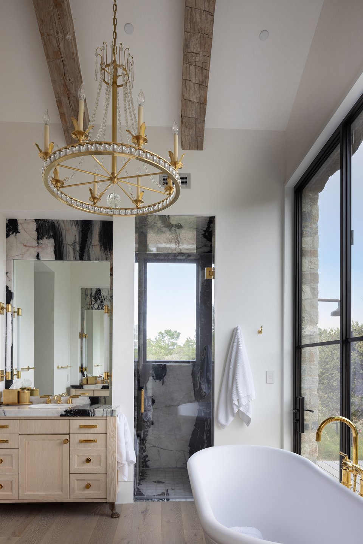
| Other Interior Features | Rich stone, sauna, yoga room, detached gym, detached primary suite, plaster throughout main and guest house, reclaimed beams throughout the interior, Jada thermal steel and glass windows and doors, stone counters, Colonial unlacquered brass hardware, Waterworks unlacquered brass fixtures, TOTO toilets, custom steel and oak display piece in great room, custom light fixtures including chandelier made in the Netherlands, cocktail room with quartzite counter and bar, powder room with antique Roman planter for the sink, main primary bathroom with Blue Crystallo quartzite floor to ceiling shower and custom vanity, guest house with Quebec Cristallo Quartzite shower and custom trumeau mirrors and vanities, detached gym with Tracy Anderson Cardio Fly floors in the heated cardio studio, soapstone counter and custom soapstone shelving, clear grain oak interior w/ reclaimed beams, sauna, 2 Humm heaters, cold plunge |
| Stories | 2 |
|---|---|
| POOL | XPT (Extreme Performance Training) pool |
| ROOF | Corrugated metal roof |
| Heat type | Radiant heat, forced air |
| Air Conditioning | Central forced A/C |
| Other Exterior Features | Reclaimed barnwood, new england stone and steel exterior, reclaimed bridge timbers, covered porches, terraces, outdoor showers: Sonoma Forge |
| Status | For Sale |
|---|---|
| LIVING SPACE | 6,204 Sq.Ft. |
| LOT SIZE | 10.05 Acres |
| Type | Residential |
| Year Built | 2026 |
| lifestyles | Resort Style, Guard Gated, Golf, Hilltop, New Construction |
| View Description | Ocean, mountains |
| School District | Carmel Unified |
| SALES PRICE | $32,000,000 |
|---|
This Summit residence combines panoramic ocean-to-mountain vistas with a lifestyle of luxury and wellness.
Tim Allen
Check out our tour of this property.
Chris’ seasoned counsel, local perspective and market knowledge are essential elements for accomplishing your real estate goals.
LET'S CONNECTCourtesy of Tim Allen