
$19,675,000


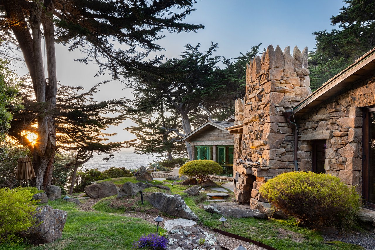

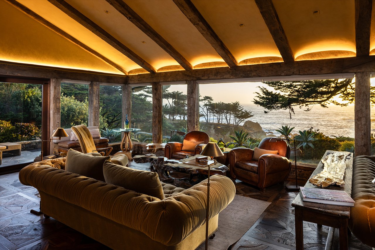
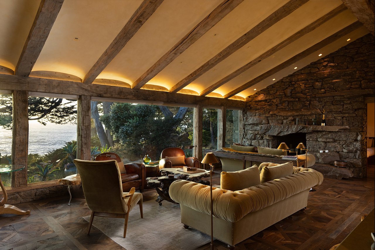
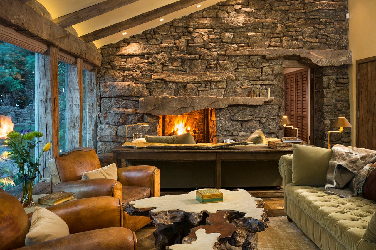
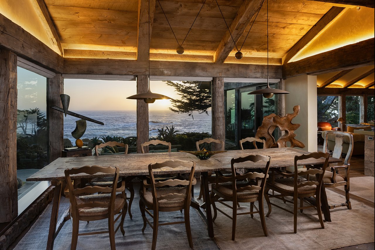
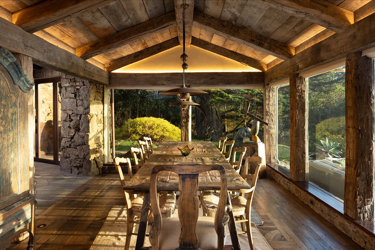
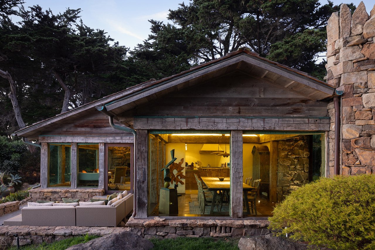
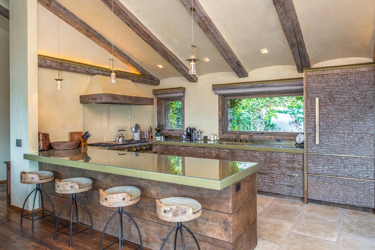
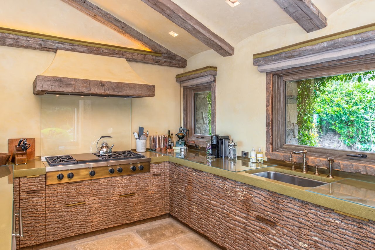
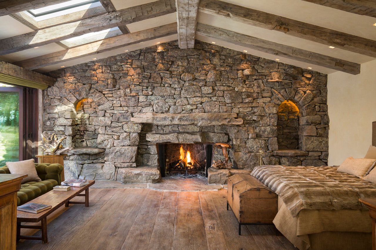
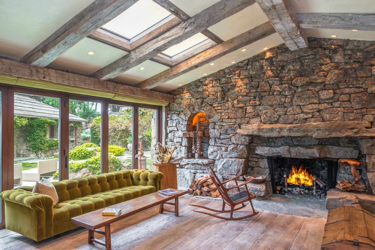
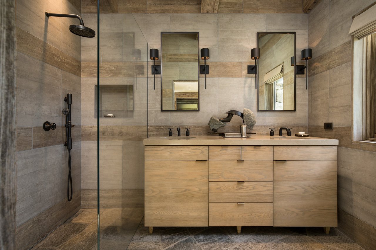
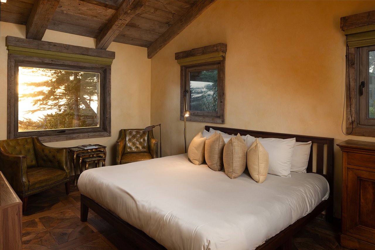
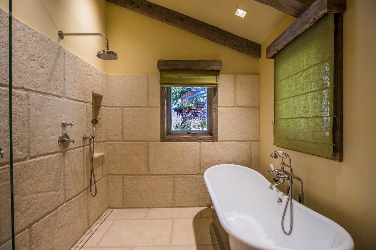
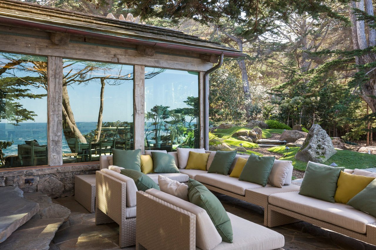
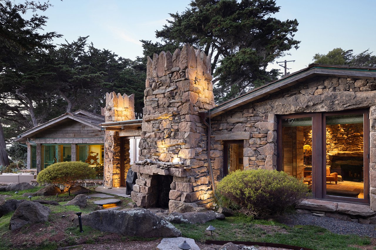
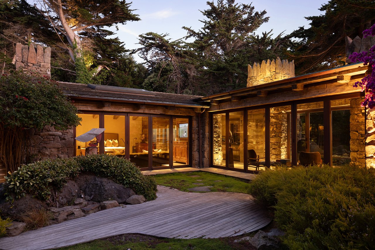
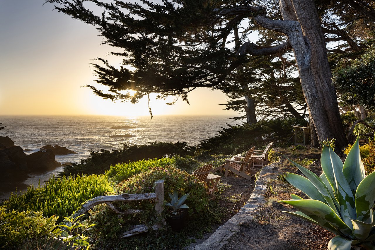


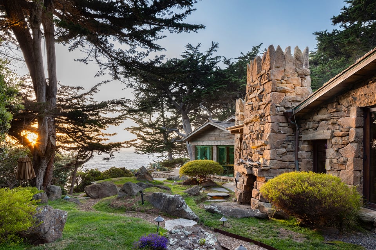

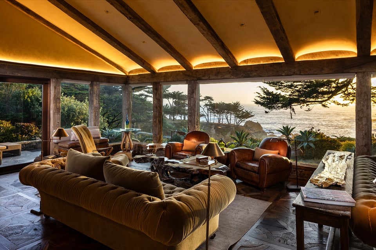
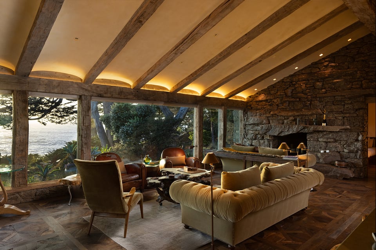
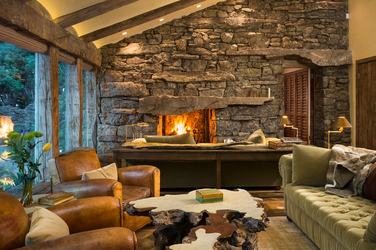
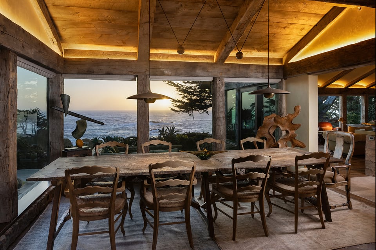
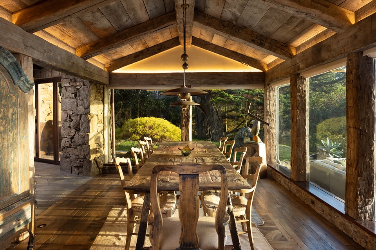
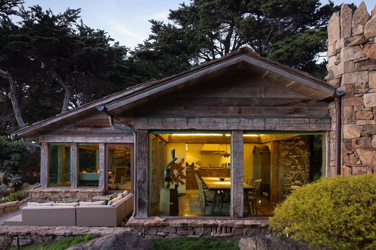
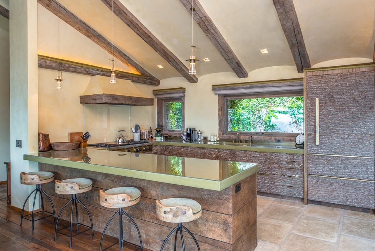
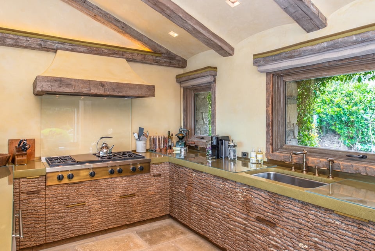
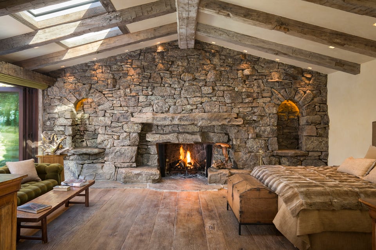
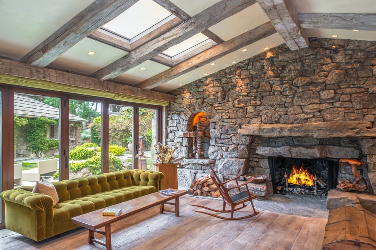
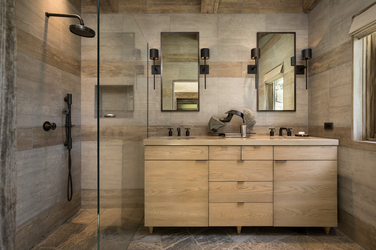
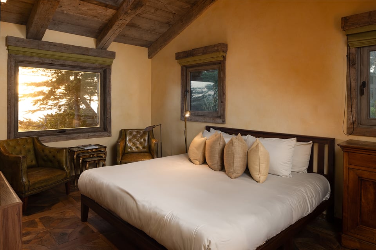
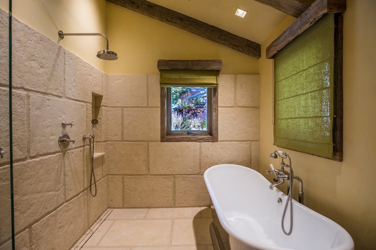
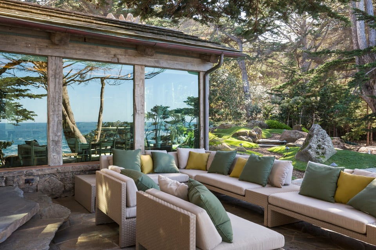
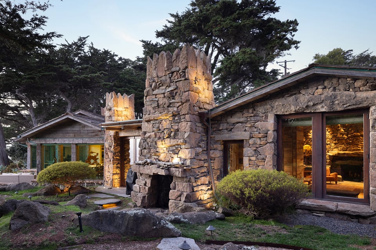

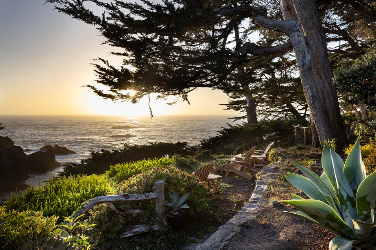
Very rarely does something truly magical come to the market. Even more rare is a property wherein the architectural ethos and the natural setting seem predestined for each other—a match, as they say, made in heaven. 163.5 Spindrift Road is precisely such a place. A dream brought to realization by an assemblage of the finest craftsmen combined with the vision of architect Larry Pearson, who first articulated the genre of “Rustic Elegance” when reviving the Rockefeller’s historic Ranch House inside of Teton National Park. Every detail of this unrepeatable, bespoke 2 bedroom, 2.5 bath luxury getaway, is a perfect pairing of the rugged with the refined. Mammoth fireplaces crescendo 4+ tons of mossy-lichened boulders forged from the plains of Montana, masterfully placed to create one-of-a-kind walls, hearths, lentils, and mantels. The character stones are contrasted and tempered by walls composed of a three-coat lime based (Venetian style) plaster that abundantly reflect the natural light of the otherworldly, Carmel Highlands’ “Golden-Hour.” Hand-hewn timber beams, custom-built barn wood and brass doors, and aged corral board provide unmatched warmth, depth, and utter uniqueness. The wood floors are imported antique French Oak “Ardeche” patterned squares and extra-wide Black Walnut planks salvaged from an old, torn-down barn in Ohio. Accentuating the wood flooring are sections of Idaho flagstone stone, composed of a custom mixture of light, charcoal, and chocolate gray quartzite. The chef-scale kitchen is an unrepeatable work of art, utilizing a one-of-of-kind, single-Elm, treebark cabinet-facing. Carefully curated, eclectic and antique furniture and accessories—such as the sage green, Belgium mohair seating which anchors the elegant living room—were chosen to enhance every inch of the interior spaces. The intention behind each choice was to bring richness, comfort, and texture to the home while complementing the innate beauty of the environment, the setting of which maximizes breathtaking ocean views, a protected, lush courtyard, and an outdoor fireplace with a grassy amphitheater. This is a once-in-a-lifetime opportunity to acquire one of the most desirable pieces of luxury real estate on the West Coast of North America.
| Total Bedrooms | 2 |
|---|---|
| Total Bathrooms | 2.5 |
| Full Bathrooms | 2 |
| Half Bathrooms | 1 |
| Kitchen | Chef-scale kitchen with one-of-of-kind single-Elm-tree bark cabinets |
| Flooring | Wood: imported antique French Oak “Ardeche” patterned squares and super-wide Black Walnut planks, stone composed of a custom mixture of light, charcoal, and chocolate gray Idaho quartzite’s |
| Fireplace | 2, wood burning |
| Other Interior Features | Three-coat lime based (Venetian style) plaster walls, hand-hewn timber beams, custom-built barn wood and brass doors, sections of aged corral board |
| Stories | 1 |
|---|---|
| Garage Space | 1-car, detached |
| ROOF | Wood shingle |
| Heat type | Radiant |
| Other Exterior Features | Protected, lush courtyard, outdoor fireplace with a grass amphitheater |
| Status | For Sale |
|---|---|
| LIVING SPACE | 2,450 Sq.Ft. |
| LOT SIZE | 0.76 Acres |
| Type | Residential |
| View Description | Ocean |
| School District | Carmel Unified |
| SALES PRICE | $19,675,000 |
|---|
Chris’ seasoned counsel, local perspective and market knowledge are essential elements for accomplishing your real estate goals.
LET'S CONNECTCourtesy of Tim Allen