
$7,600,000
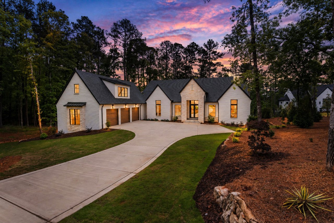
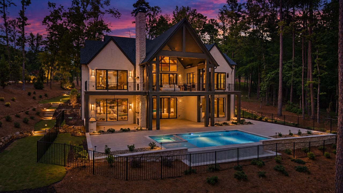
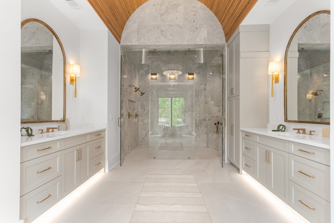
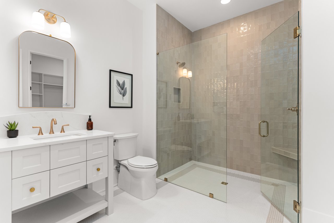
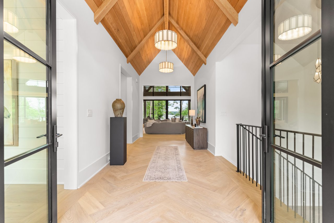
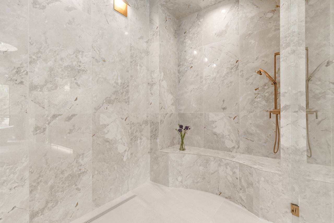
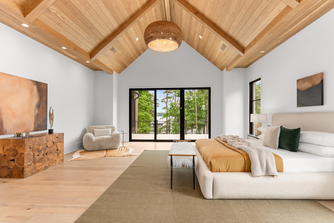
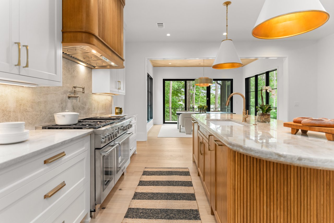
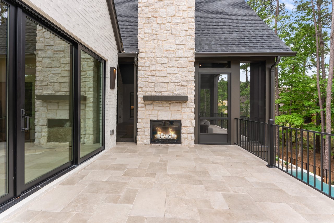
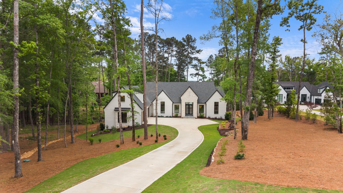
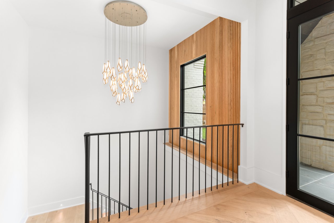
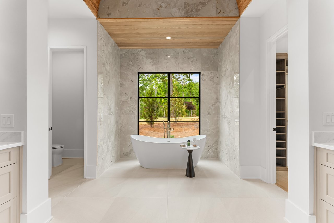
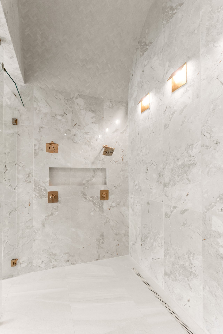
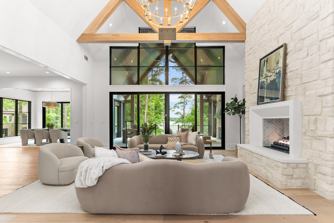
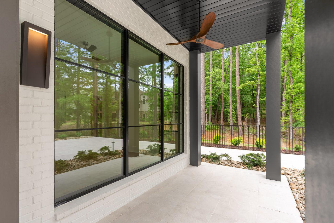
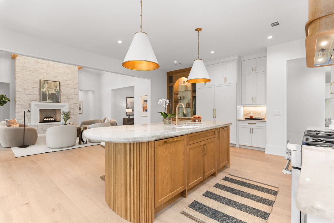
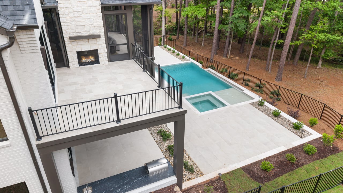
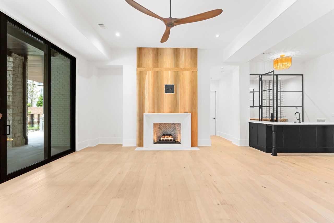
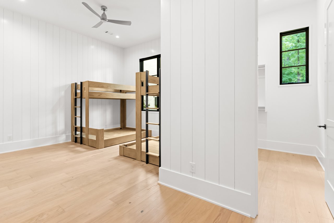
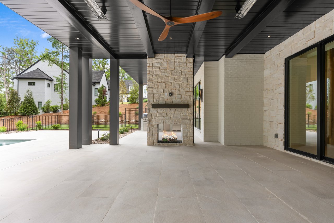
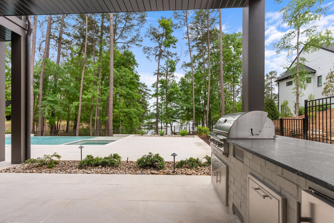
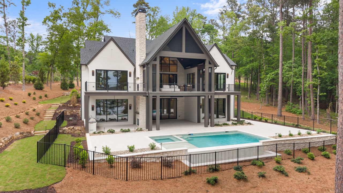
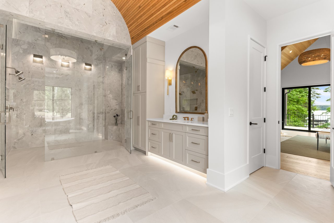
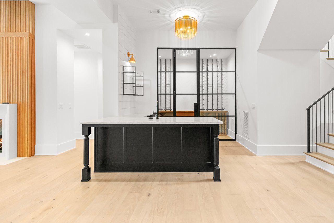
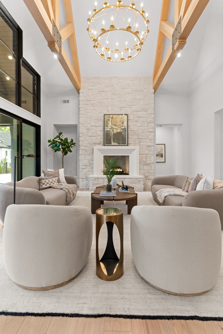
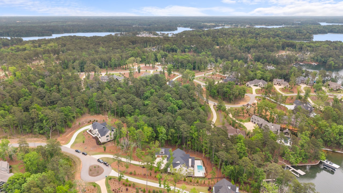
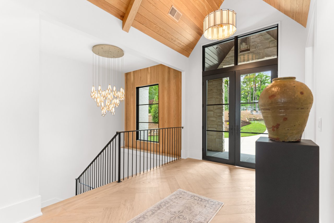
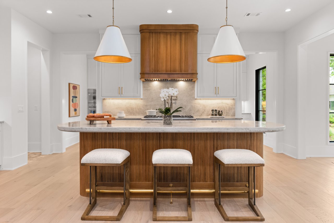
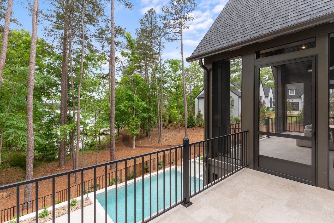
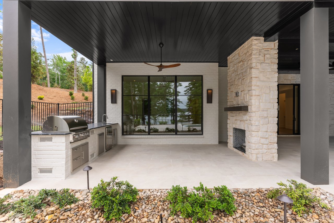
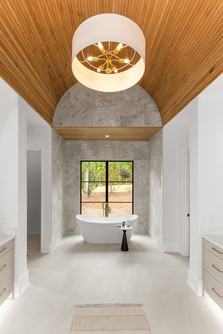
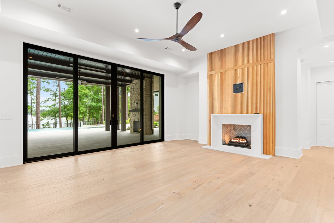
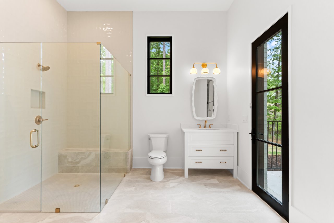
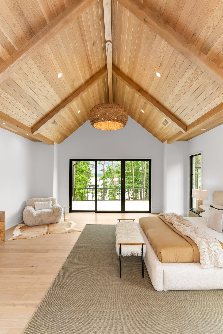
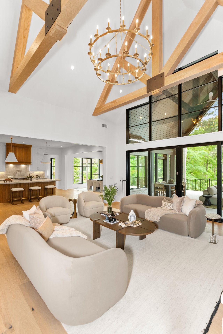
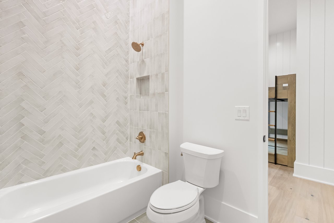
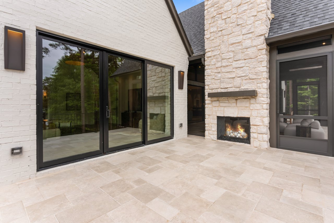
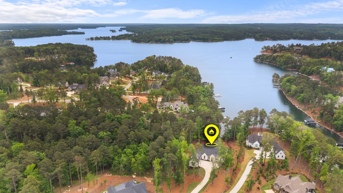
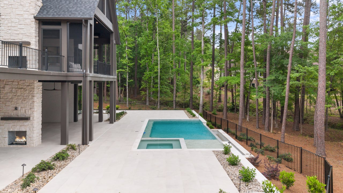
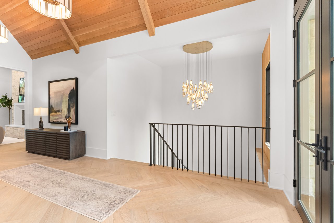
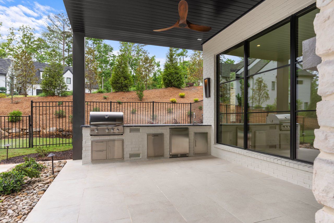
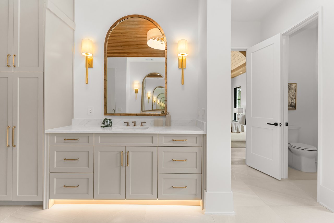
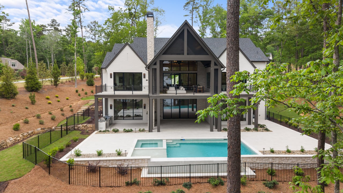
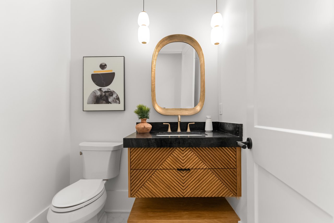
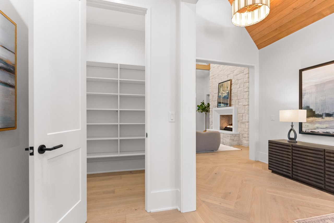
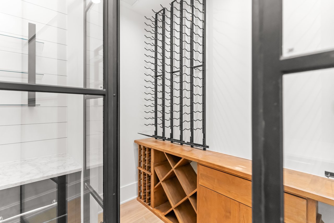
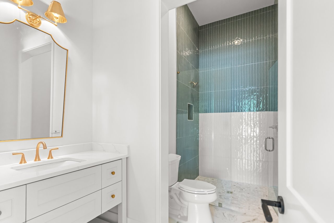
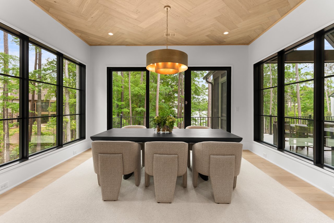
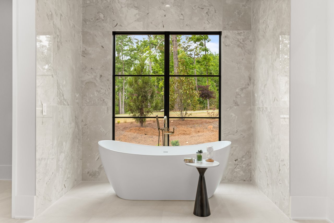
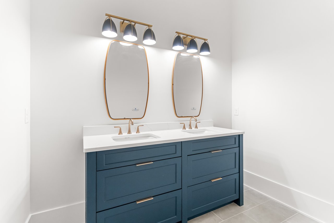
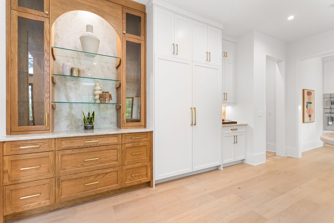
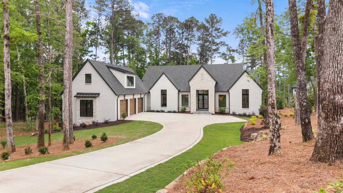
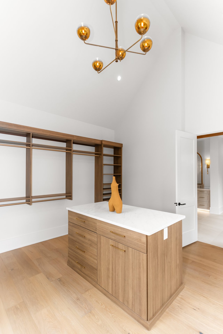
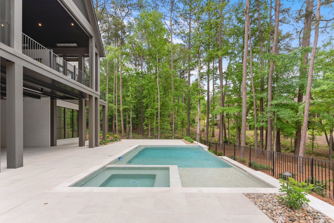
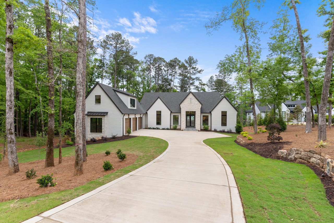
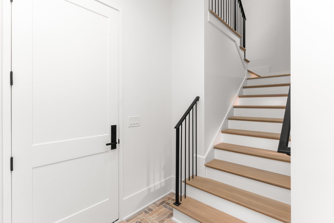
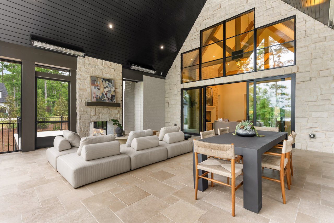
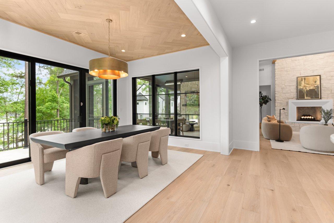
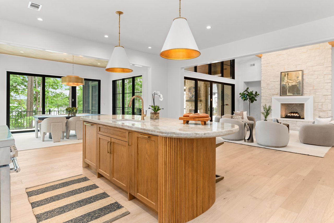
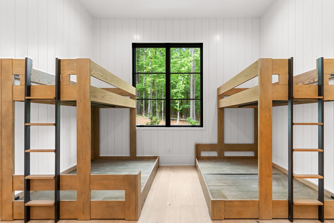
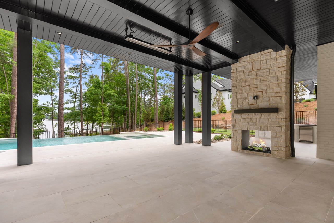
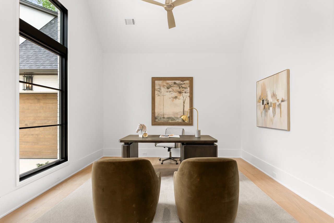
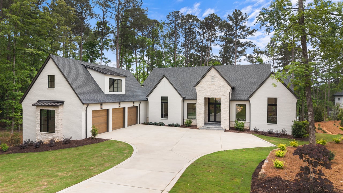
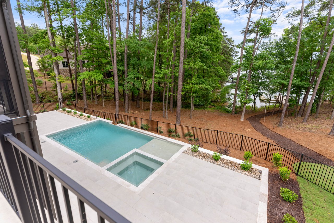
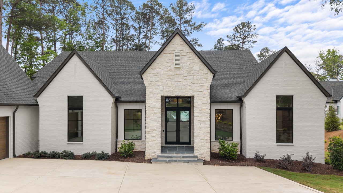
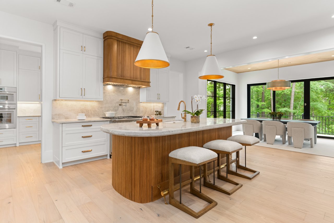
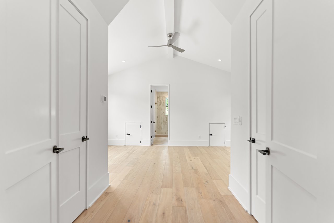
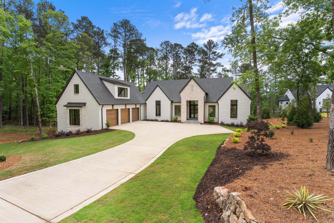
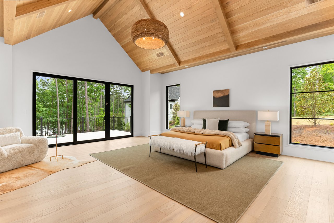
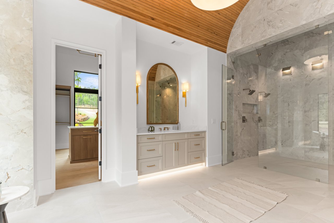
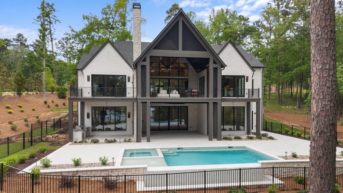
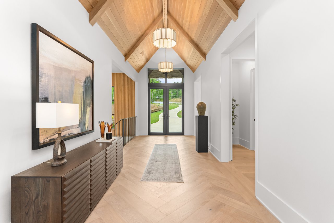
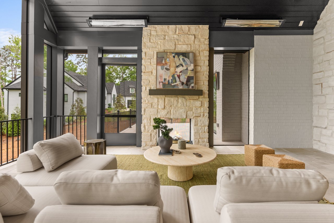
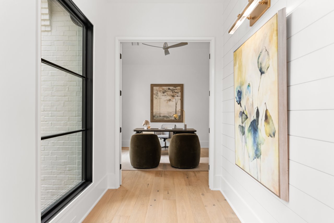
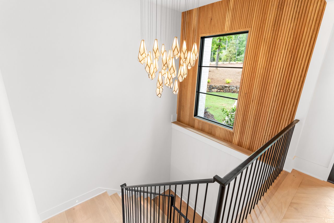
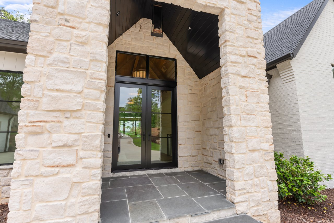
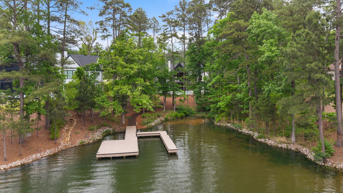
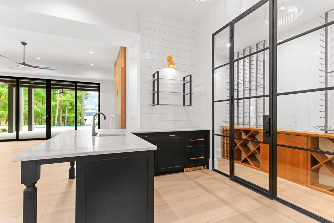
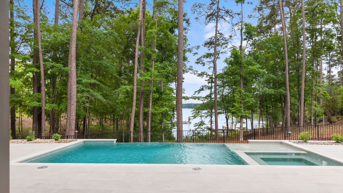
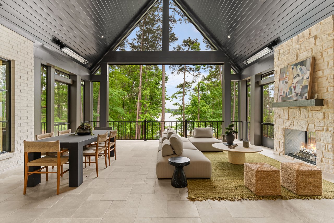
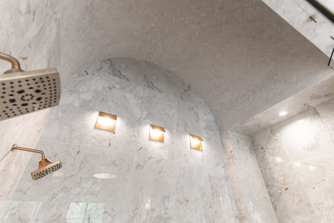
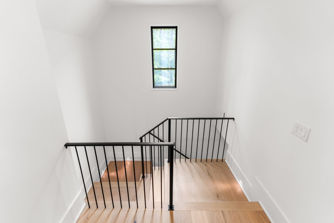
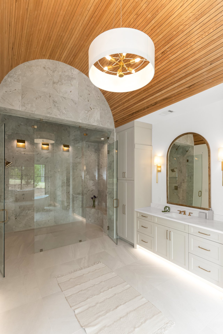
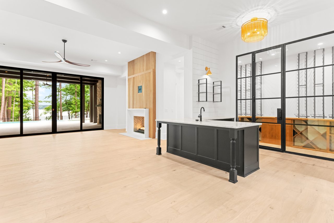
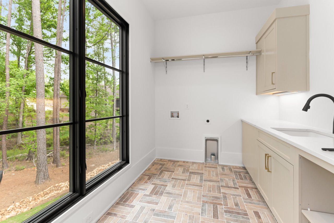

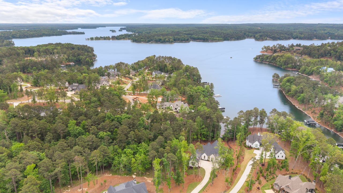
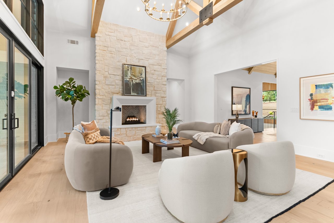
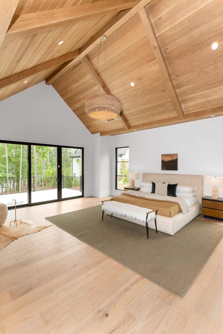
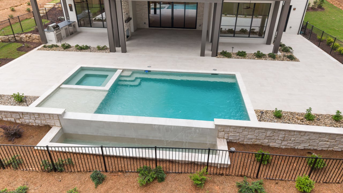

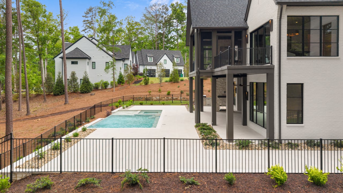
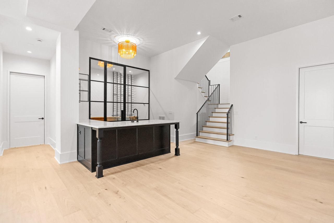
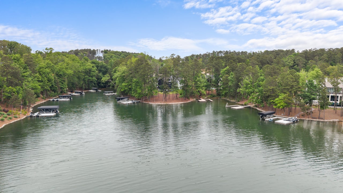
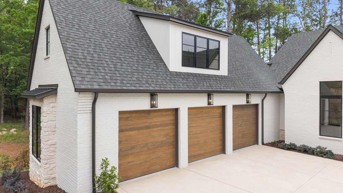
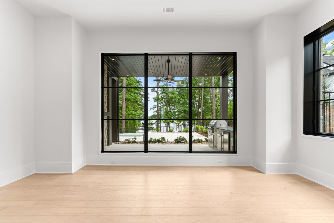
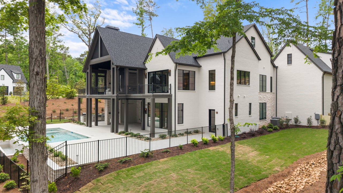
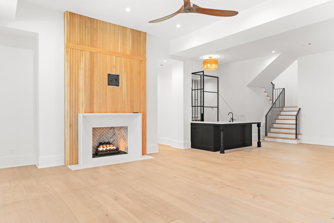
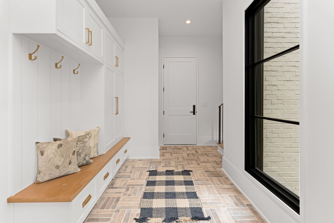
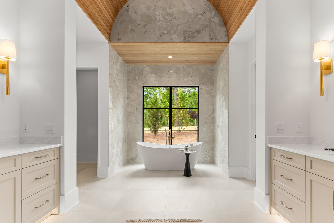
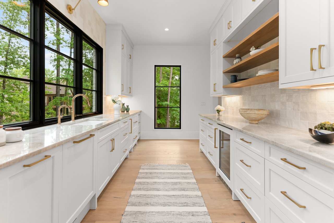
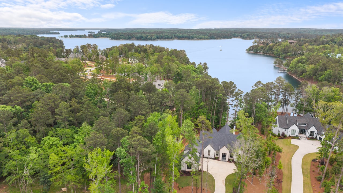
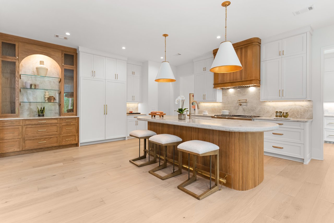
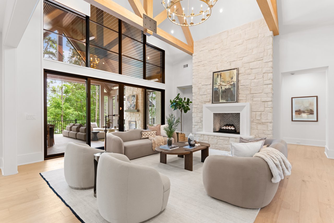
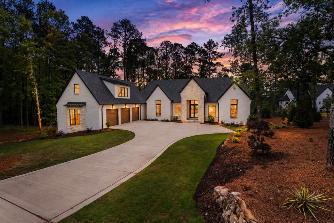
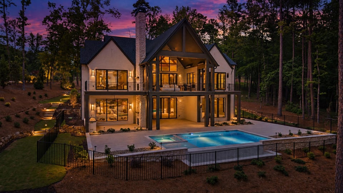
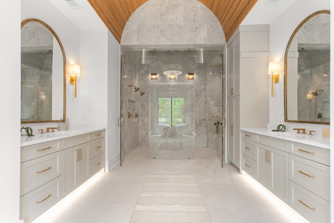
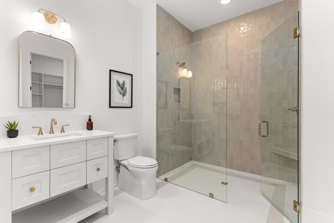
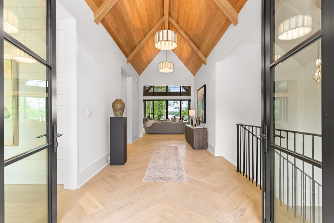
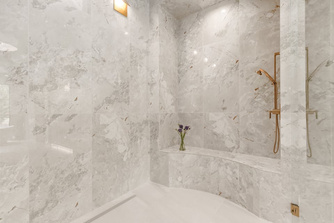
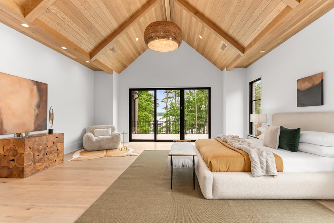
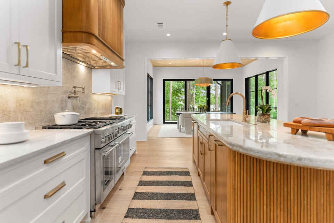
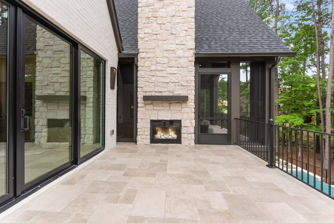
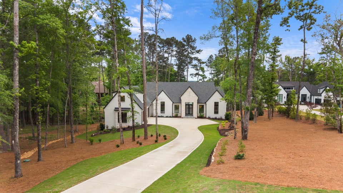
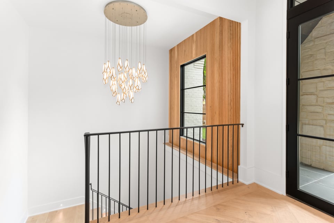
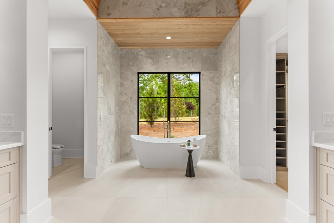
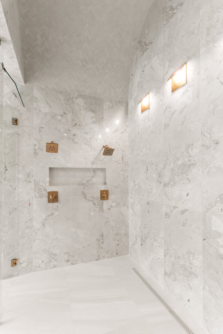
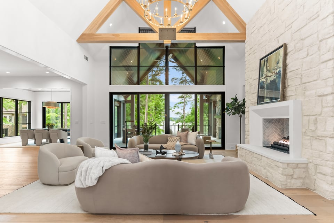
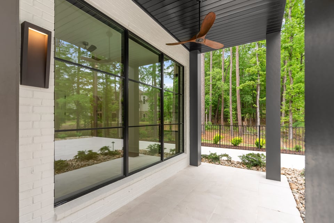
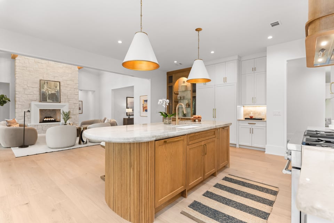
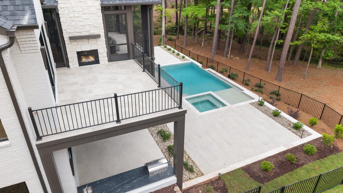
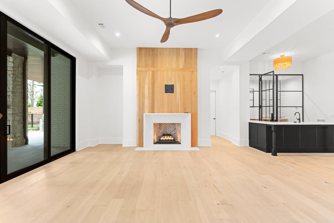
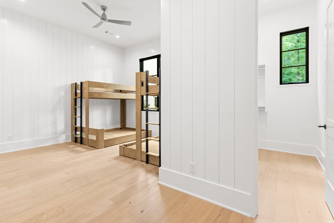
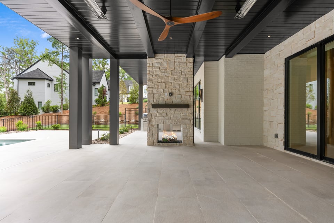
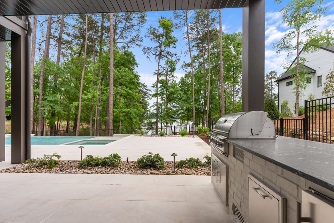
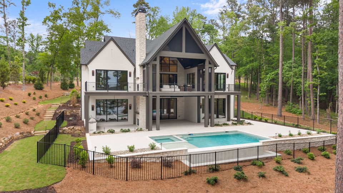
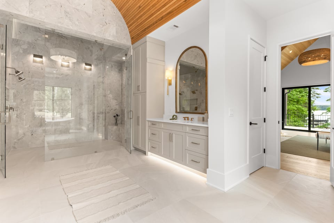
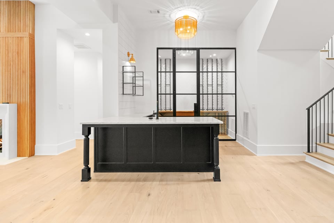
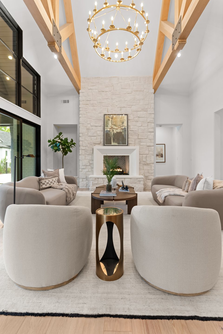
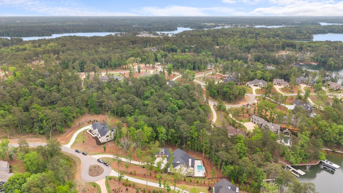
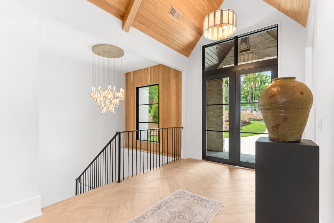
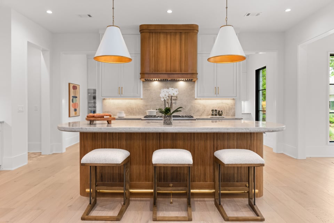
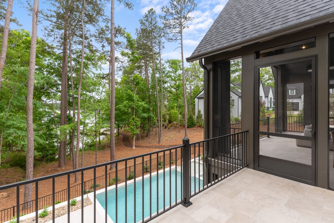
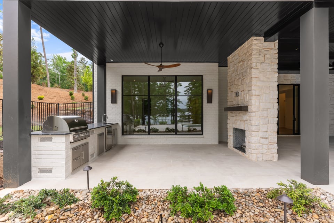
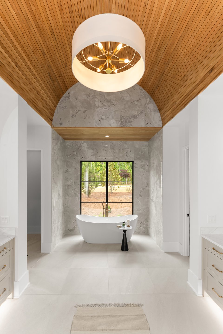
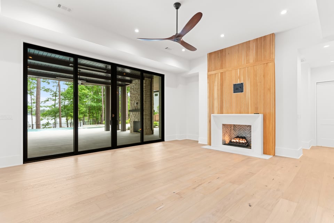
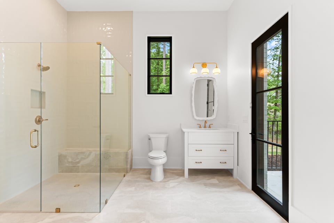
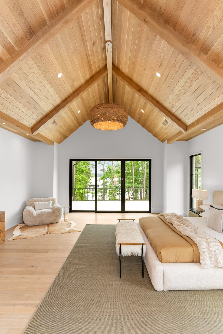
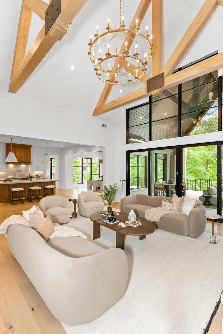
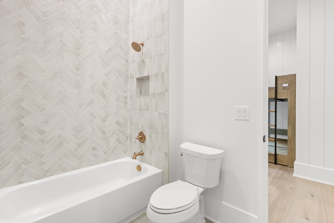
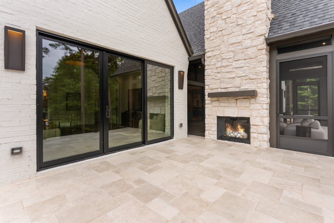
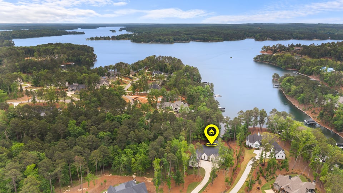
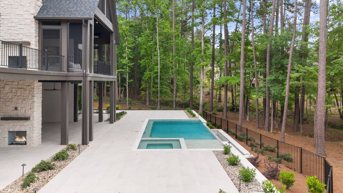
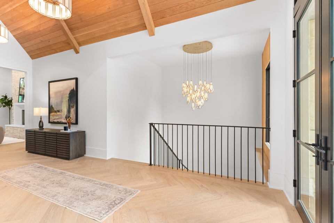
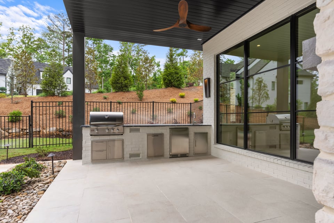
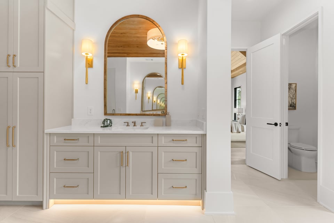
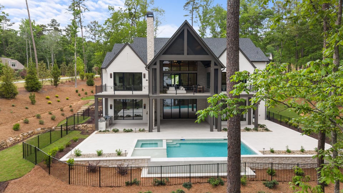
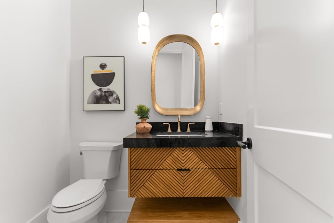
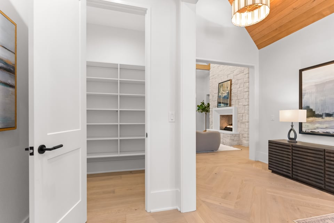
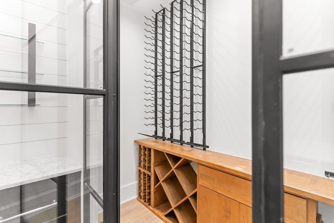
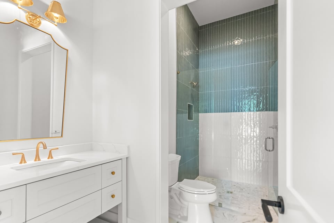
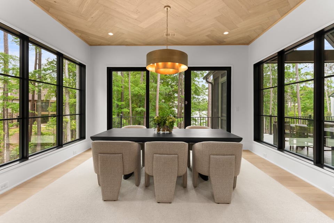
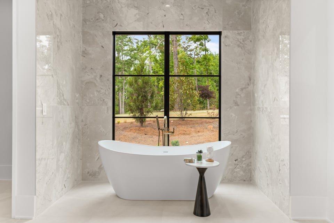
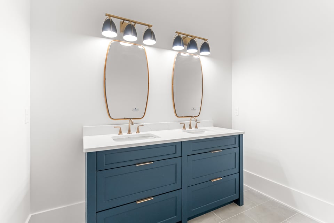
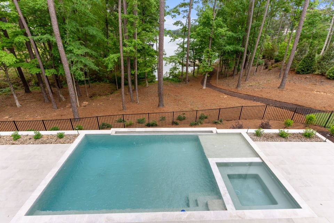
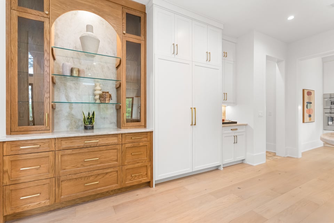
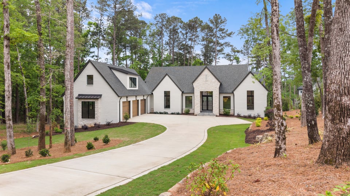
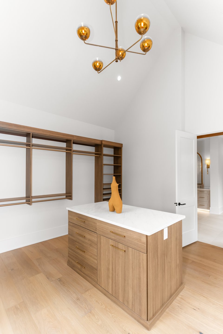
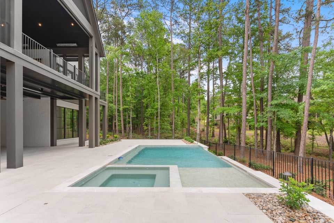
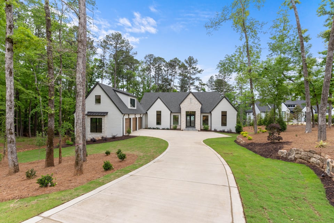
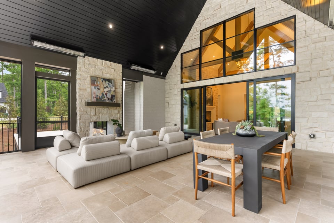
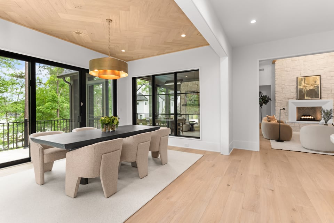
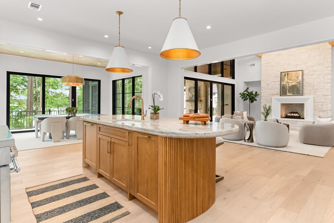
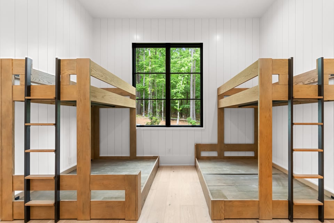
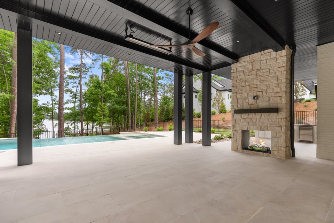
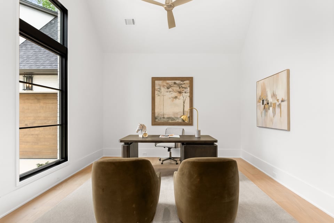
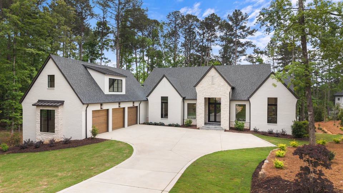
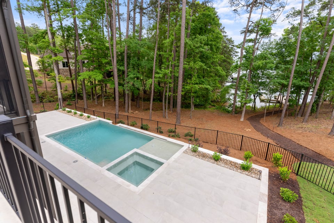
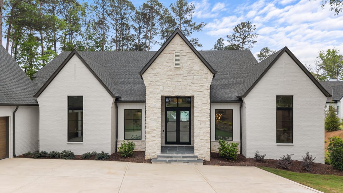
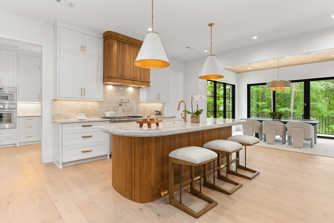
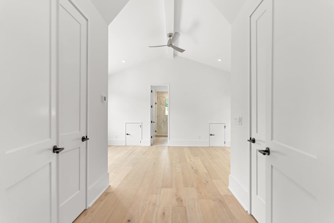
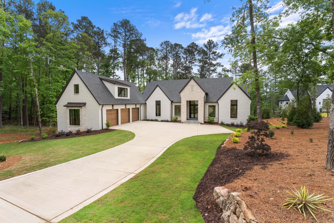
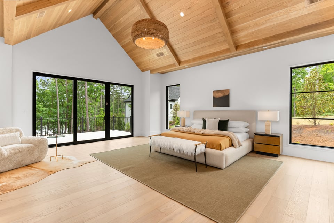
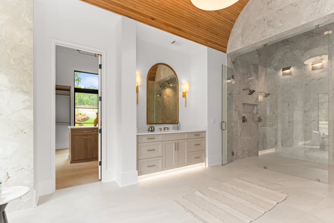
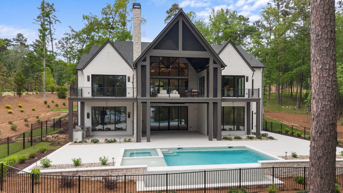
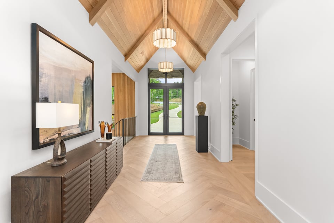
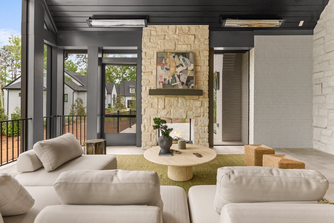
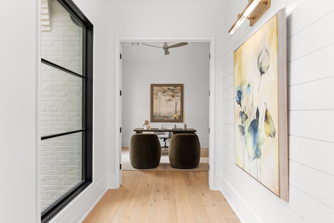
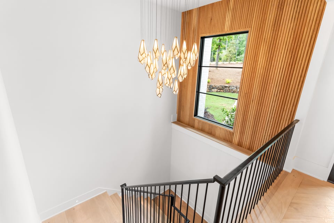
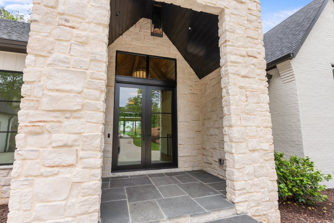
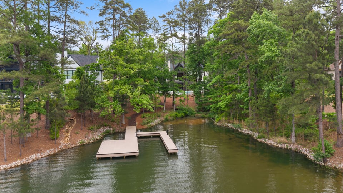
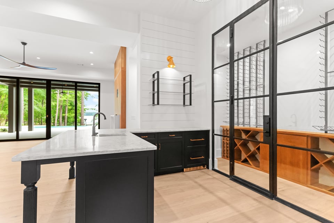
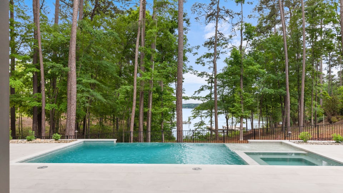
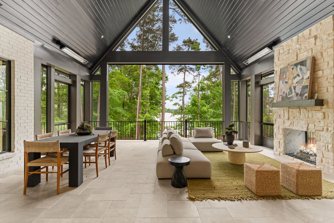
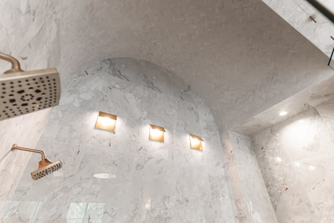
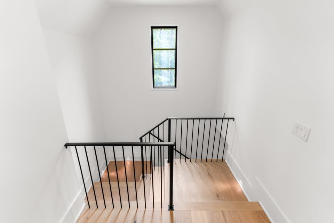
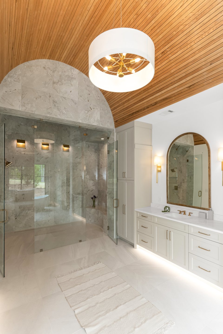
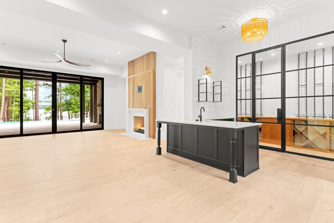
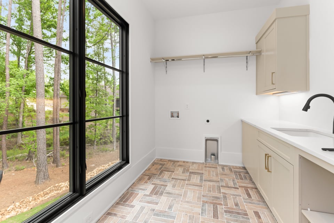
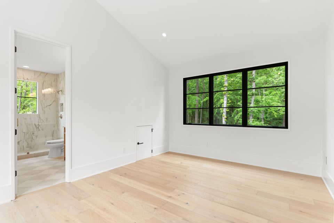
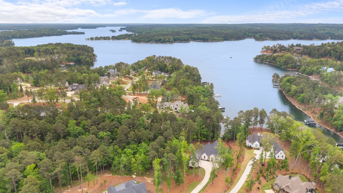
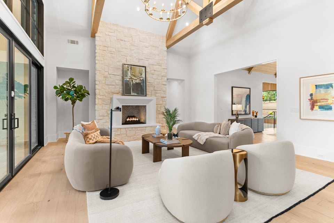
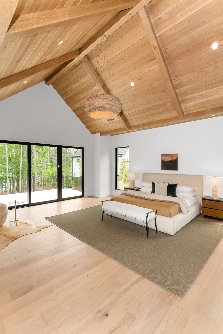
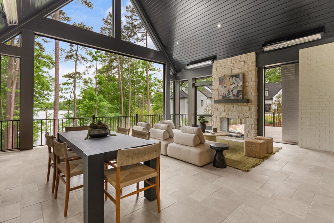
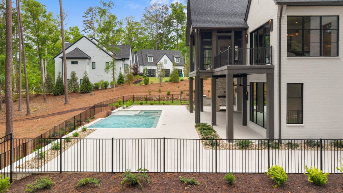
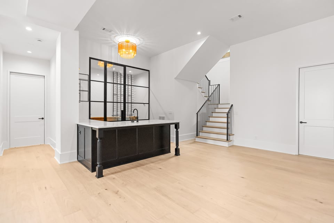
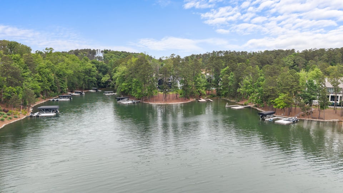
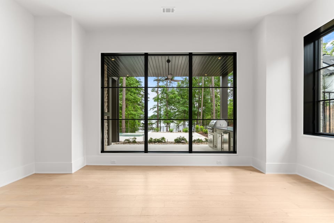
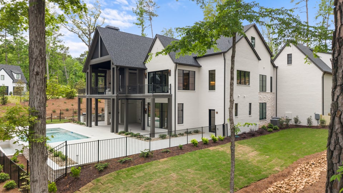
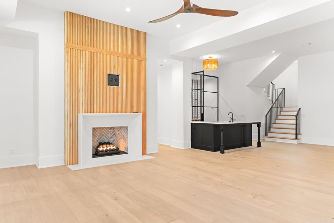
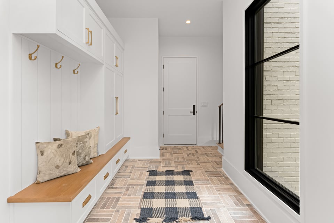
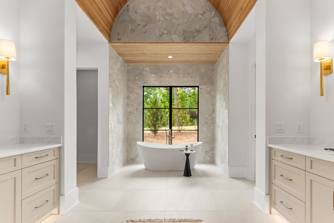
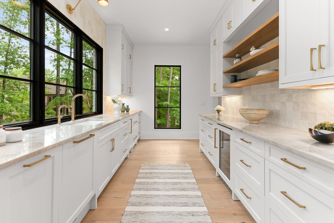
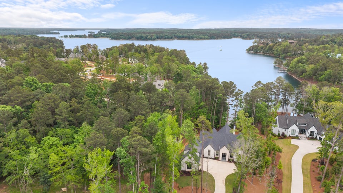
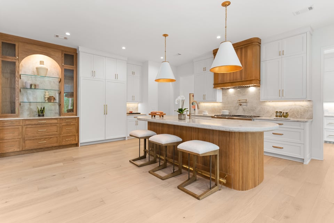
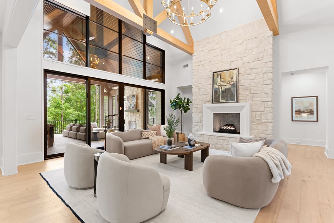
Welcome to your custom-crafted sanctuary on the serene shores of Lake Oconee. Nestled within the prestigious Reynolds community, 1216 Fox Squirrel is a show stopping new construction masterpiece that blends elevated architectural detail with timeless lakeside charm. Built by Waterford Homes and designed by Natalie Crosby. From the moment you enter, you're greeted by herringbone-patterned hardwood floors, soaring white oak beam ceilings, and a seamless flow between the formal foyer, great room, and kitchen-designed for both quiet mornings and grand entertaining. The great room centers around a striking limestone fireplace framed by built-in cabinetry in Agreeable Gray, while oversized windows frame breathtaking water views. The heart of the home is a chef's kitchen with a dramatic oval island finished in Birch Bark stain, reeded paneling, and Calacatta Premata quartz countertops. Custom Pearly White cabinetry, luxe gold Brizo fixtures, and a concealed scullery offer beauty and utility in equal measure. Retreat to a main-level primary suite complete with vaulted white oak ceilings, spa bath featuring Calacatta quartz vanities, a soaking tub, and a multi-function rain shower. Five additional ensuite bedrooms-including a stylish bunk room-and thoughtfully designed baths provide space for guests or multi-generational living. Additional amenities include a media room, wet bar with Thermador appliances, and two laundry rooms for ultimate convenience. Outdoor living is elevated with a screened porch and fireplace, covered patio, and a full outdoor kitchen-all wrapped in Sedona-hued 19th Century stone.With panoramic lake views, access to Reynolds' premier amenities, and every inch meticulously designed, this is not just a home-it's a lifestyle on Lake Oconee. Another New Construction Home brought to you by Wieloch | Goldstein at Compass.
| Total Bedrooms | 6 |
|---|---|
| Total Bathrooms | 7 |
| Full Bathrooms | 6 |
| Half Bathrooms | 1 |
| Kitchen | Chef's Kitchen, Scullery, Thermador Appliances, Outdoor Kitchen, Wet Bar, Statement oval island with Birch Bark finish & reeded detailing, Calacatta Premata quartz countertops, Custom cabinetry + gold Brizo fixtures, Hidden scullery for prep + storage |
| Laundry Room | Two Laundry Rooms |
| Flooring | Hardwood Floors, Tile, Herringbone-pattern Hardwood Floors |
| Fireplace | 2 Indoor Fireplaces, 2 Outdoor Fireplaces, Limestone fireplace with custom built-ins |
| Appliances | Thermador |
| Other Interior Features | Soaring white oak beam ceilings, Expansive windows framing the lake, Herringbone-pattern hardwood floors |
| Stories | 2 |
|---|---|
| Garage Space | 3 |
| Water Source | Public |
| Utilities | Cable, Cable Internet |
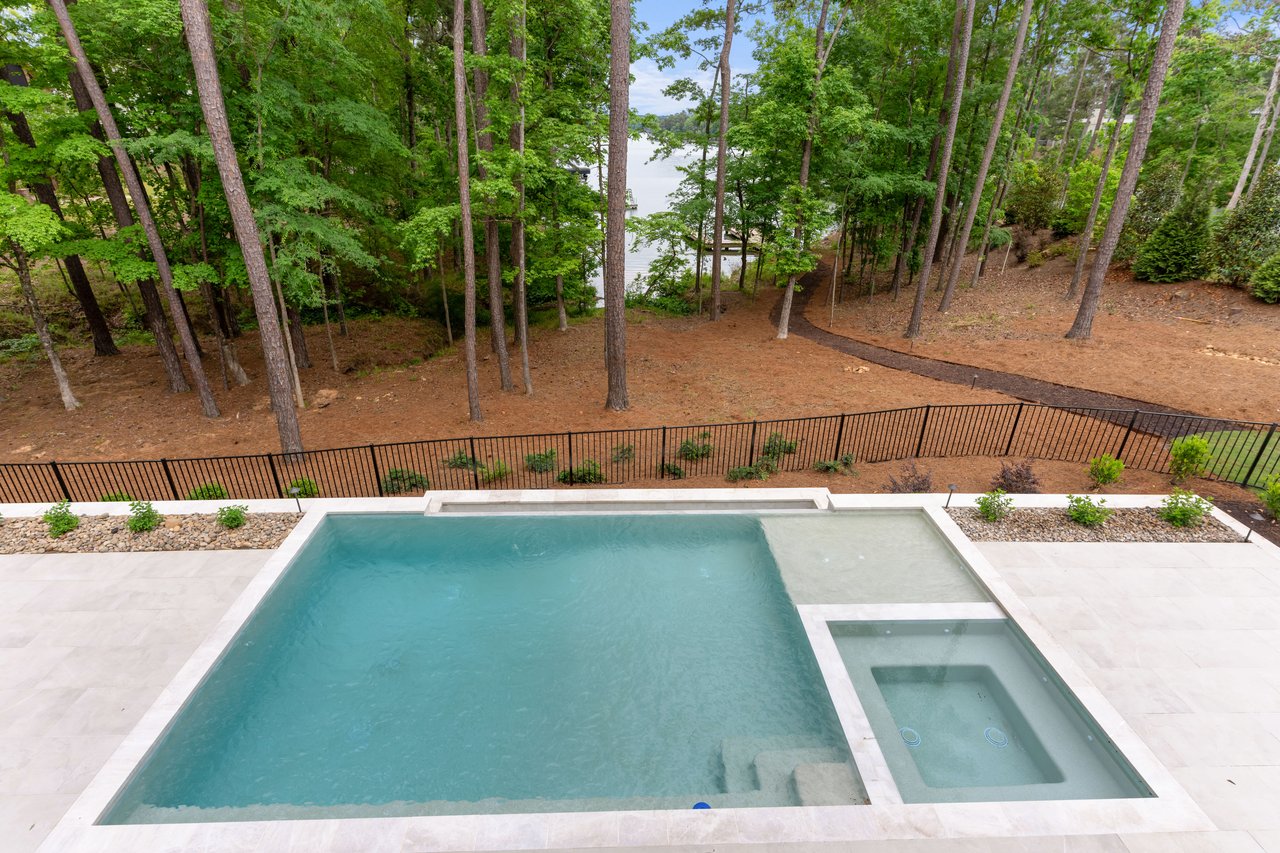
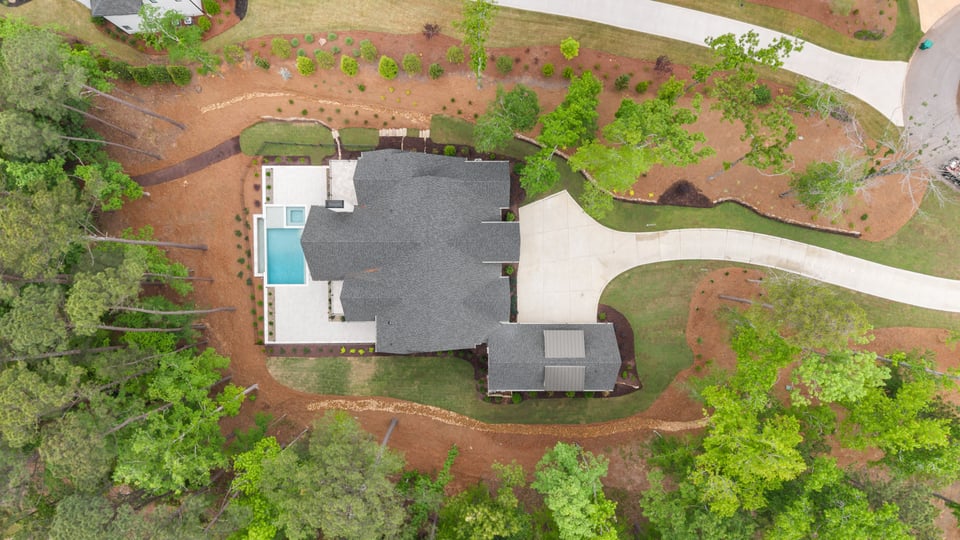
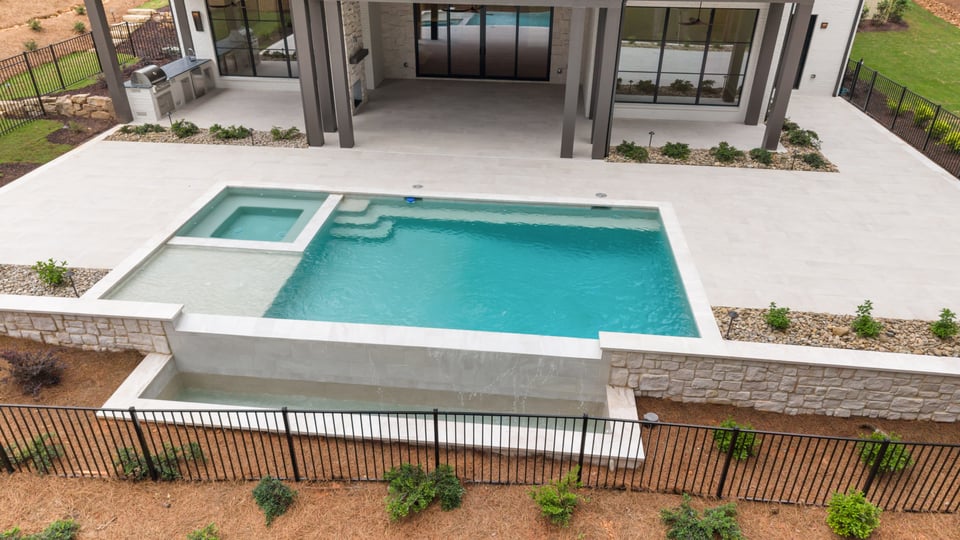
| POOL | Infinity Pool, Lake Views, Heated |
| ROOF | Asphalt/Comp Shingle |
| Lot Features | Lakefront with Private Dock, Community Lake, Lakefront, Lake View |
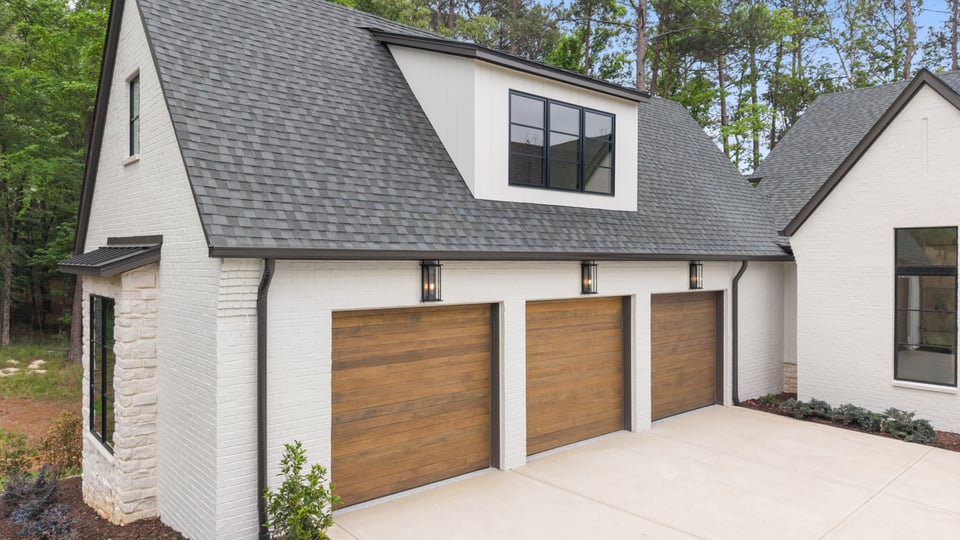
| Parking | Paved Driveway, 3 Car Attached |
| Heat type | Central, Gas |
| Status | For Sale |
|---|---|
| LIVING SPACE | 6,997 Sq.Ft. |
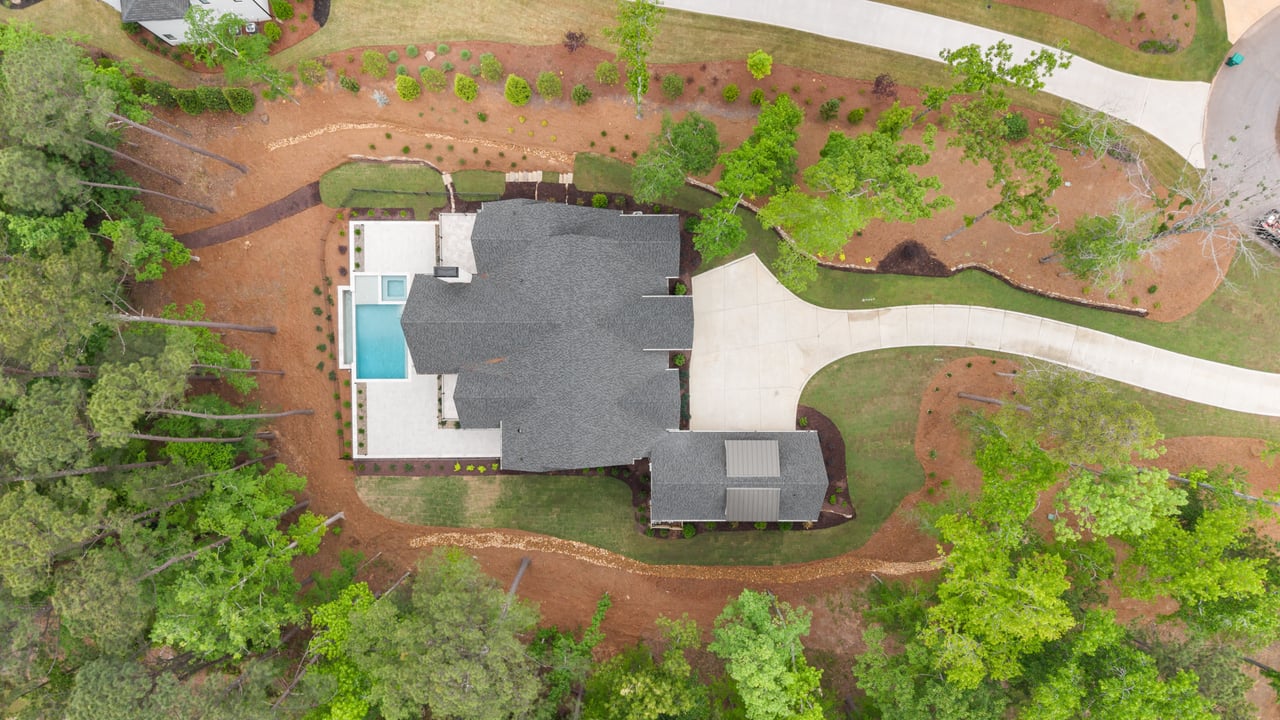
| LOT SIZE | 0.92 Acres |
| Type | Residential |
| Year Built | 2026 |
| lifestyles | Country Club, Golf, Lakefront, New Construction, Resort Style, Waterfront |
| Architecture Styles | Craftsman, Traditional |
| Water Frontage | 1 |
| SALES PRICE | $7,600,000 |
|---|---|
| REAL ESTATE TAXES | $10,064/yr |
| HOA Fees | $350/mo |
Check out our tour of this property.
Chris’ seasoned counsel, local perspective and market knowledge are essential elements for accomplishing your real estate goals.
LET'S CONNECTCourtesy of Jason Wieloch and Ryan Goldstein